
205 Autumn Trace, Greenwood, SC 29649
Local realty services provided by:Better Homes and Gardens Real Estate Medley
205 Autumn Trace,Greenwood, SC 29649
$179,000
- 2 Beds
- 2 Baths
- 1,206 sq. ft.
- Townhouse
- Active
Listed by: joan timmerman
Office: keller williams greenwood
MLS#:20309569
Source:SC_AAR
Price summary
- Price:$179,000
- Price per sq. ft.:$148.42
- Monthly HOA dues:$60
About this home
Location, Location, Location in Desirable Autumn Trace! Don’t let this one get away! This well-kept, low-maintenance townhome has 2 bedrooms, 2 full baths, and an open dining room and great room under a cathedral ceiling. The kitchen comes fully equipped with all stainless appliances and a pantry. The primary suite has its own full bath with a step-in shower and a walk-in closet. A laundry closet holds a stackable washer and dryer, and they stay with the home. Per the owner, the roof was installed in 2021, and there are new windows throughout. Warm up by the gas log fireplace on cold evenings, or relax outdoors on your private deck overlooking the side yard. Easy living in a great location. Schedule your showing today! Close to shopping, dining and hospital.
Contact an agent
Home facts
- Year built:1984
- Subdivision & Development:Other
- Listing ID #:20309569
- Added:1 day(s) ago
- Updated:November 21, 2026 at 04:22 PM
Rooms and interior
- Bedrooms:2
- Total bathrooms:2
- Full bathrooms:2
- Flooring:Carpet, Laminate
- Bathrooms Description:Shower Only
- Kitchen Description:Dishwasher, Electric Oven, Electric Range, Microwave, Refrigerator
- Bedroom Description:Main Level Primary
- Basement:Yes
- Living area:1,206 sq. ft.
Heating and cooling
- Cooling:Central Air, Electric
- Heating:Central, Electric
- Central air:Yes
Structure and exterior
- Roof:Architectural, Composition, Shingle
- Year built:1984
- Building area:1,206 sq. ft.
- Lot area:0.04 Acres
- Lot Features:Level, Outside City Limits, Subdivision
- Construction Materials:Brick
- Exterior Features:Fence
- Foundation Description:Slab
- Levels:1 Story
Schools
- High school:Greenwood High
- Middle school:Greenwood Area
- Elementary school:Greenwood Area
Utilities
- Water:Public
- Sewer:Public Sewer
Finances and disclosures
- Price:$179,000
- Price per sq. ft.:$148.42
Features and amenities
- Appliances:Dishwasher, Dryer, Electric Oven, Electric Range, Microwave, Refrigerator, Washer
- Laundry features:Dryer, Washer
- Amenities:Cable TV, Cathedral Ceilings, Ceiling Fans, Insulated Windows, Laminate Countertop, Pull-Down Attic Stairs, Smooth Ceilings, Walk-in Closets
New listings near 205 Autumn Trace
- New
 $598,000Active4 beds 4 baths2,850 sq. ft.
104 Captains Choice, Greenwood, SC 29649
MLS# 343929Listed by: CENTURY 21 BLACKWELL & CO - New
 $395,000Active4 beds 3 baths2,477 sq. ft.
105 Clegg Court, Greenwood, SC 29649
MLS# 343934Listed by: CENTURY 21 BLACKWELL & CO - New
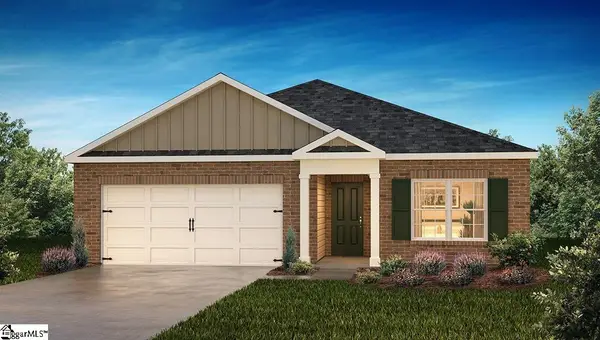 $269,080Active3 beds 2 baths
124 Antler Creek Lane, Greenwood, SC 29646
MLS# 1609549Listed by: D.R. HORTON - New
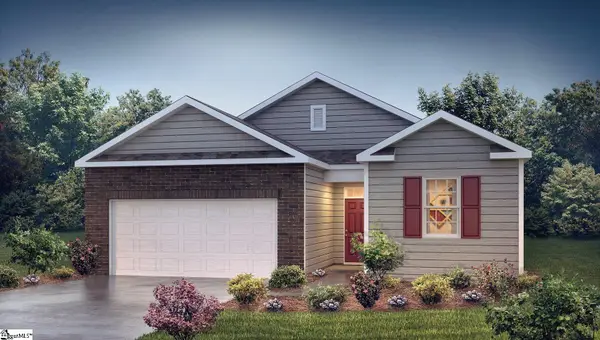 $256,080Active3 beds 2 baths
128 Antler Creek Lane, Greenwood, SC 29646
MLS# 1609550Listed by: D.R. HORTON - New
 $315,000Active4 beds 2 baths
101 Sheldon Avenue, Greenwood, SC 29649
MLS# 1609482Listed by: GREENWOOD REALTY - New
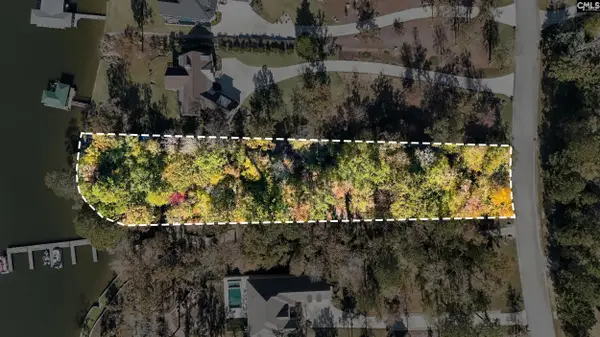 $250,000Active0.99 Acres
362 Abercrombie Point, Greenwood, SC 29649
MLS# 646767Listed by: RE/MAX RESULTS - New
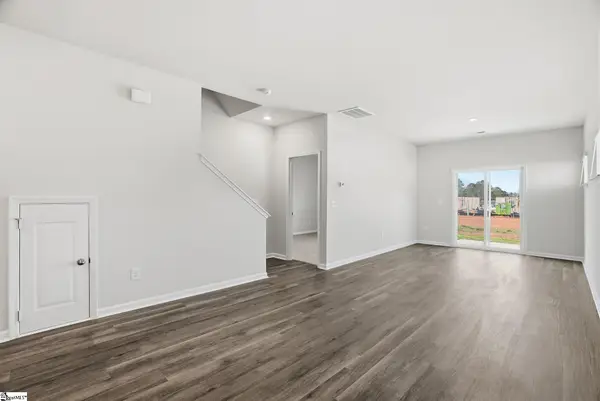 $214,990Active3 beds 3 baths
314 Lilac Loop, Greenwood, SC 29646
MLS# 1609218Listed by: KELLER WILLIAMS GREENVILLE CENTRAL - New
 $214,990Active3 beds 3 baths
316 Lilac Loop, Greenwood, SC 29646
MLS# 1609221Listed by: KELLER WILLIAMS GREENVILLE CENTRAL - New
 $214,990Active3 beds 3 baths
320 Lilac Loop, Greenwood, SC 29646
MLS# 1609224Listed by: KELLER WILLIAMS GREENVILLE CENTRAL


Protect your home and budget from life's surprises with an Assurant Home Warranty, backed by a partner that supports you through every step of homeownership. Explore Plans.
© 2026 Better Homes and Gardens Real Estate LLC. An Anywhere Real Estate company. All rights reserved. Better Homes and Gardens® Real Estate is a registered trademark owned by Meredith Operations Corporation, licensed to Better Homes and Gardens Real Estate LLC and used with permission. Better Homes and Gardens Real Estate LLC fully supports the principles of the Fair Housing Act and the Equal Opportunity Act. Listing information is deemed reliable but is not guaranteed accurate.
Each office is independently owned and operated.
Any services or products provided by third parties are not provided by, affiliated with or related to Better Homes and Gardens Real Estate LLC, or its affiliated companies.