
305 Hunting Road, Greenwood, SC 29646
Local realty services provided by:Better Homes and Gardens Real Estate Medley
305 Hunting Road,Greenwood, SC 29646
$425,000
- 4 Beds
- 3 Baths
- 2,900 sq. ft.
- Single family
- Active
Listed by: joey mccormick
Office: re/max executive/greenville
MLS#:20309067
Source:SC_AAR
Price summary
- Price:$425,000
- Price per sq. ft.:$146.55
- Monthly HOA dues:$28.33
About this home
Hardwood floors throughout and an outdoor setup you have to see. This 4 bedroom, 2.5 bath home welcomes you with a large foyer and a spacious office with built-ins just off the entry. A sizable dining room is ready for holidays and gatherings. The kitchen offers plenty of storage, quartz countertops, stainless steel appliances ,tile backsplash and an eat-in area open to the living room, where a gas fireplace and a wall of windows overlook the backyard. Just off the living room, a den with a wet bar makes entertaining easy. Upstairs, one bedroom has direct accessto the second full bath, which features double sinks and a walk-in shower, with a second door from the hallway for easy use by the two additional bedrooms. The primary suite boasts a walk-in closet with shelving and organization for days, plus a bath with tiled and glassed shower, double sinks, and garden tub. Out back, a 22x24 Trex deck overlooks a parklike yard. The lot also includes a 30x24 shed/dry storage area and a dream 45x18 RV/boat/toy building with a well-planned alcove for tools and workspace. This home has it all and won’t last long. Schedule your showing today!...
Contact an agent
Home facts
- Year built:1973
- Subdivision & Development:Other
- Listing ID #:20309067
- Added:4 day(s) ago
- Updated:November 04, 2026 at 11:11 PM
Rooms and interior
- Bedrooms:4
- Total bathrooms:3
- Full bathrooms:2
- Half bathrooms:1
- Rooms Total:11
- Flooring:Ceramic Tile, Hardwood
- Dining Description:Breakfast Area
- Bathrooms Description:Bath in Primary Bedroom, Bathtub, Garden Tub/Roman Tub, Separate Shower, Walk-In Shower
- Kitchen Description:Built-in Oven, Dishwasher, Disposal, Gas Cooktop, Gas Oven, Gas Range, Microwave, Refrigerator
- Bedroom Description:Bath in Primary Bedroom, Upper Level Primary
- Basement:Yes
- Basement Description:Crawl Space
- Living area:2,900 sq. ft.
Heating and cooling
- Cooling:Central Air, Electric, Forced Air
- Heating:Central, Electric, Forced Air, Gas, Natural Gas
- Central air:Yes
Structure and exterior
- Roof:Architectural, Shingle
- Year built:1973
- Building area:2,900 sq. ft.
- Lot area:1 Acres
- Lot Features:Level, Outside City Limits, Subdivision
- Architectural Style:Traditional
- Construction Materials:Brick, Vinyl Siding
- Exterior Features:Deck, Fence
- Foundation Description:Crawl Space
- Levels:2 Story
Schools
- High school:Other
- Middle school:Other
- Elementary school:Other
Utilities
- Water:Public
- Sewer:Septic Tank
Finances and disclosures
- Price:$425,000
- Price per sq. ft.:$146.55
- Tax amount:$2,085 (2025)
Features and amenities
- Appliances:Built-In Oven, Dishwasher, Disposal, Dryer, Gas Cooktop, Gas Oven, Gas Range, Gas Water Heater, Microwave, Refrigerator, Tankless Water Heater, Washer
- Laundry features:Dryer, Electric Dryer Hookup, Washer, Washer Hookup
- Amenities:Bookcases, Cable TV, Ceiling Fans, French Doors/Atrium Doors, Insulated Windows, Plantation Shutters, Pull-Down Attic Stairs, Quartz Counters, Shutters, Tilt-In Windows, Vinyl Windows, Walk-in Closets, Workshop
Parking
- Parking description:Attached, Detached, Driveway, Garage, Garage Door Opener
- Garage:Yes
- Garage spaces:4
New listings near 305 Hunting Road
- New
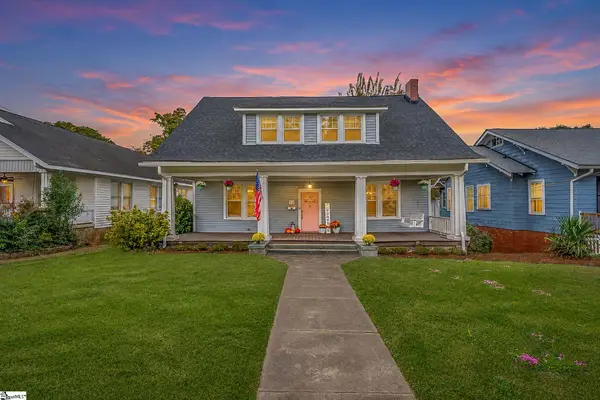 $299,900Active3 beds 3 baths
206 W Durst Avenue, Greenwood, SC 29649
MLS# 1608754Listed by: BLUEFIELD REALTY GROUP - New
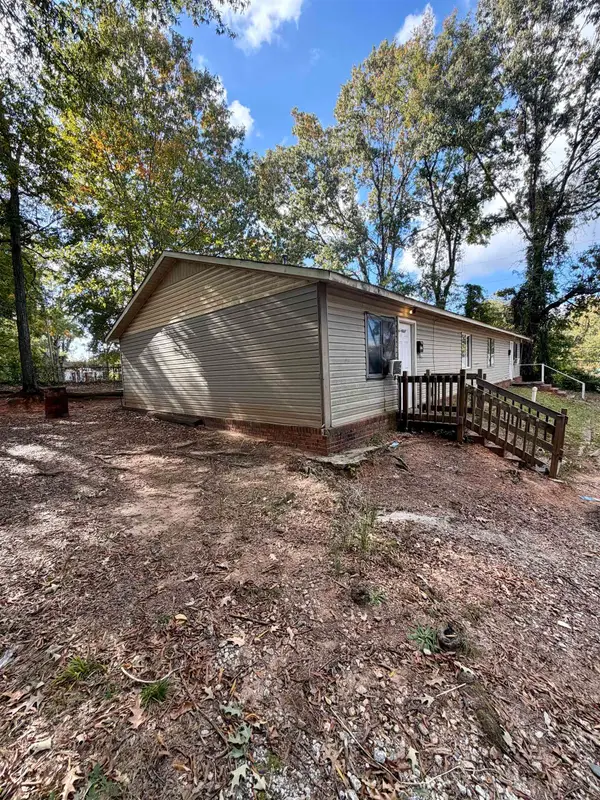 $119,900Active-- beds -- baths
802 Kings Court, Greenwood, SC 29646
MLS# 343489Listed by: CENTURY 21 BLACKWELL & CO - New
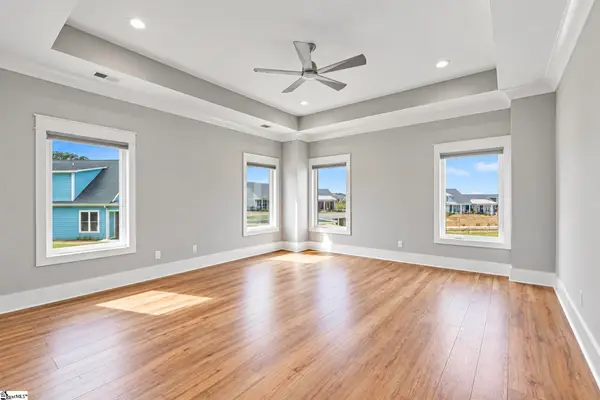 $750,000Active4 beds 4 baths
105 Indigo Way, Greenwood, SC 29649
MLS# 1608492Listed by: GREENWOOD REALTY - New
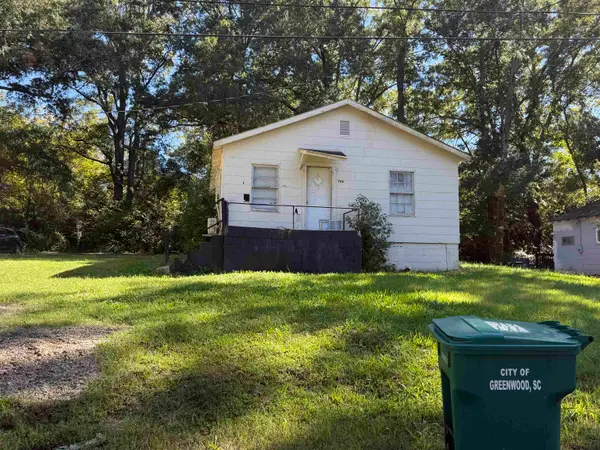 $2,400,000Active2 beds 1 baths1,254 sq. ft.
701 Whiteoak Lane, Greenwood, SC 29649
MLS# 343262Listed by: KELLER WILLIAMS REALTY 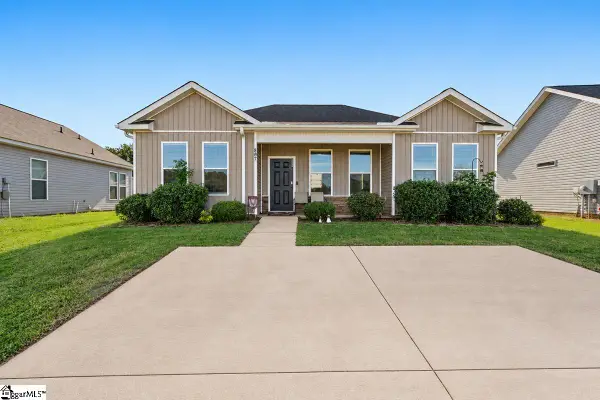 $210,000Active3 beds 2 baths
807 Chace Avenue, Greenwood, SC 29648
MLS# 1607017Listed by: 864 REALTY LLC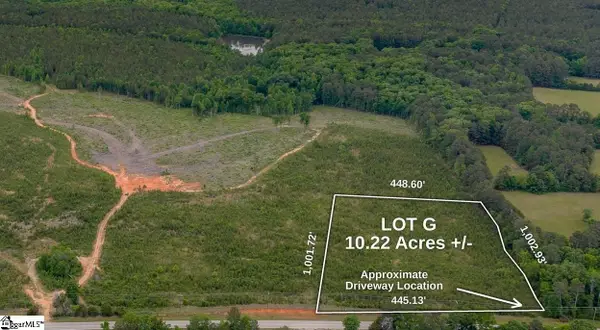 $122,640Active0 Acres
00 Highway 178 South, Greenwood, SC 29649
MLS# 1607799Listed by: EXP REALTY LLC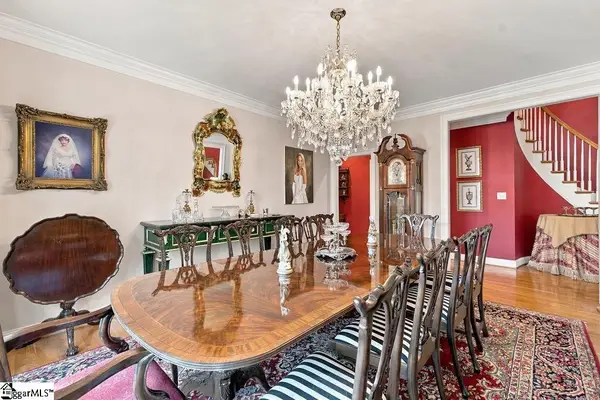 $699,900Active4 beds 4 baths
306 Parkwood Road, Greenwood, SC 29646
MLS# 1607447Listed by: EXP REALTY LLC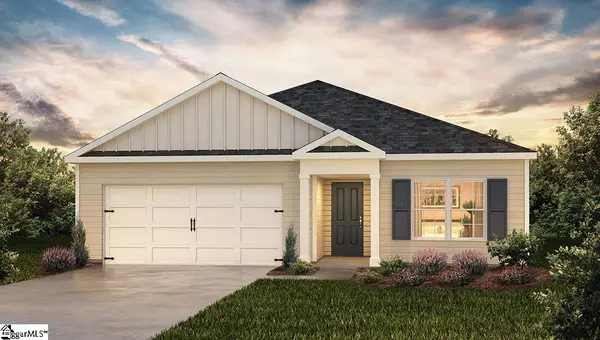 $258,900Active3 beds 2 baths
125 Depot Circle, Greenwood, SC 29646
MLS# 1607267Listed by: D.R. HORTON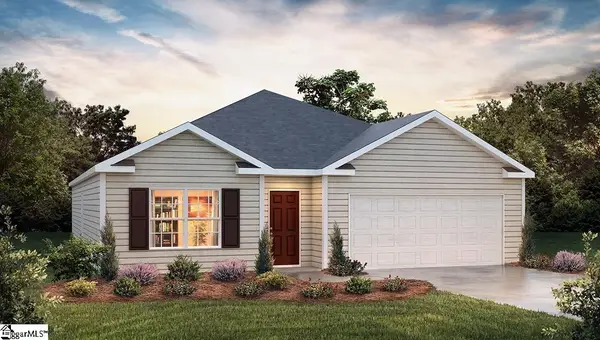 $261,900Active4 beds 2 baths
127 Depot Circle, Greenwood, SC 29646
MLS# 1607269Listed by: D.R. HORTON


Protect your home and budget from life's surprises with an Assurant Home Warranty, backed by a partner that supports you through every step of homeownership. Explore Plans.
© 2026 Better Homes and Gardens Real Estate LLC. An Anywhere Real Estate company. All rights reserved. Better Homes and Gardens® Real Estate is a registered trademark owned by Meredith Operations Corporation, licensed to Better Homes and Gardens Real Estate LLC and used with permission. Better Homes and Gardens Real Estate LLC fully supports the principles of the Fair Housing Act and the Equal Opportunity Act. Listing information is deemed reliable but is not guaranteed accurate.
Each office is independently owned and operated.
Any services or products provided by third parties are not provided by, affiliated with or related to Better Homes and Gardens Real Estate LLC, or its affiliated companies.