
1018 Bent Creek Run Drive, Greer, SC 29651
Local realty services provided by:Better Homes and Gardens Real Estate Palmetto
1018 Bent Creek Run Drive,Greer, SC 29651
$699,000
- 4 Beds
- 4 Baths
- - sq. ft.
- Single family
- Active
Listed by: matthew capelli
Office: howard hanna allen tate/pine to palm realty
MLS#:1599342
Source:SC_GGAR
Price summary
- Price:$699,000
- Monthly HOA dues:$39.17
About this home
What do you get when you mix an immaculately maintained custom 4BR/3.5BA brick ranch, a full finished basement and 4-car garage in Riverside schools, with a slow market? Answer: an incredible value for the next home-owner. Nestled on a cul-de-sac of other customs in the desirable Spring Hill community, this beautiful home offers timeless style, generous living spaces, and convenient access to hospitals, GSP Airport, and I-85. Community amenities include an Olympic-size pool, tennis courts, playground, and clubhouse. The sellers love this home, the location, and the community, but have recently downsized. The home’s main level features elegant formal living and dining spaces, hardwood floors, crown molding, soaring ceilings, and a spacious great room with a dramatic stone fireplace. The designer kitchen is highlighted by granite countertops, custom cabinetry, a bright breakfast area, and stainless steel appliances including new Bosch dishwasher, new KitchenAid wall oven / microwave, and retractable stove hood. Step outside to a very private deck that receives a wonderful balance of wind-sheltered sun & shade – a great outdoor oasis for relaxing or entertaining. The main-level primary suite provides a peaceful retreat with two closets and a luxurious bath featuring dual granite vanities, a jetted tub, and a beautifully tiled walk-in shower. Two additional bedrooms share a Jack-and-Jill full bath. The finished basement adds outstanding flexibility with a 4th bedroom, full bath, rec room with wet bar, theater room, storage, and utility space - perfect for guests, entertaining, or multi-generational living. Additional highlights include two 2-car garages, abundant storage, a central vac system, updated roof, gutters, HVAC, and remodeled primary bath. Included in sale (conveys to buyer): kitchen & garage refrigerators, washer & dryer, 2 wall-mounted TVs in theater room and downstairs bedroom, main level “throw rugs”, and 4 kitchen bar stools....
Contact an agent
Home facts
- Year built:2008
- Subdivision & Development:Spring Hill
- Listing ID #:1599342
- Added:53 day(s) ago
- Updated:September 22, 2026 at 07:46 PM
Rooms and interior
- Bedrooms:4
- Total bathrooms:4
- Full bathrooms:3
- Half bathrooms:1
- Flooring:Carpet, Ceramic Tile, Wood
- Kitchen Description:Dishwasher, Disposal, Microwave, Refrigerator
- Basement Description:Finished, Sump Pump, Walk-Out Access
Heating and cooling
- Heating:Forced Air, Multi-Units, Natural Gas
- Central air:Yes
Structure and exterior
- Roof:Architectural
- Year built:2008
- Lot Features:1/2 Acre or Less, Corner Lot, Cul-De-Sac
- Architectural Style:Ranch
- Construction Materials:Brick Veneer, Hardboard Siding
- Exterior Features:Deck
- Foundation Description:Basement
- Levels:1 Story, 1 Story + Basement
Schools
- High school:Riverside
- Middle school:Riverside
- Elementary school:Woodland
Utilities
- Water:Public
- Sewer:Public Sewer
Finances and disclosures
- Price:$699,000
- Tax amount:$4,978
Features and amenities
- Appliances:Dishwasher, Gas Water Heater, Microwave, Range Hood, Refrigerator, Washer
- Laundry features:1st Floor, Dryer, Laundry Room, Walk-in, Washer
- Amenities:int_feat_Ceiling Fan(s), int_feat_Ceiling Smooth, int_feat_Coffered Ceiling(s), int_feat_Granite Counters, int_feat_High Ceilings, int_feat_Open Floorplan, int_feat_Tray Ceiling(s), int_feat_Wet Bar
- Pool features:Pool
Parking
- Total parking spaces:4
- Parking description:Attached, Concrete, Driveway, Garage Door Opener, Key Pad Entry
- Garage:Yes
- Garage spaces:4
New listings near 1018 Bent Creek Run Drive
- New
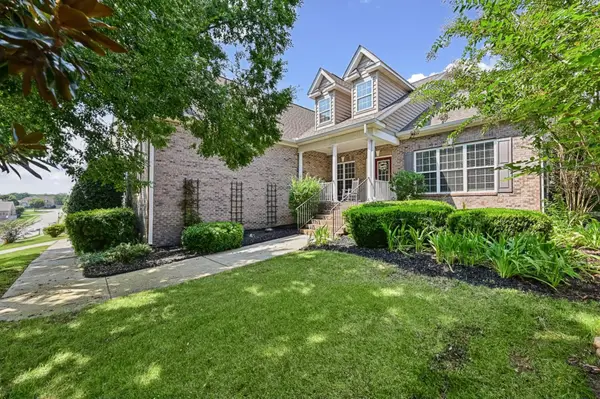 $650,000Active4 beds 3 baths2,915 sq. ft.
300 Gladstone Way, Greer, SC 29650
MLS# 342035Listed by: REAL HOME INTERNATIONAL - New
 $735,000Active5 beds 6 baths
513 Allenton Way, Greer, SC 29651
MLS# 1604424Listed by: BLUEFIELD REALTY GROUP - New
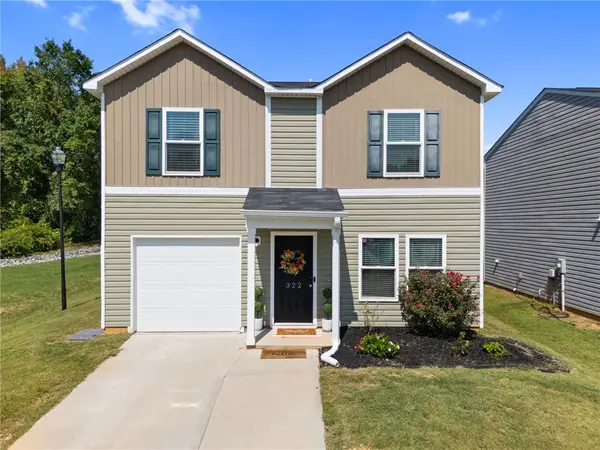 $269,000Active3 beds 3 baths
322 Long Grove Lane, Greer, SC 29650
MLS# 20306451Listed by: KELLER WILLIAMS DRIVE - New
 $389,900Active4 beds 3 baths
901 Deephallow Place, Greer, SC 29651-7313
MLS# 1604415Listed by: REAL BROKER GVL, LLC - New
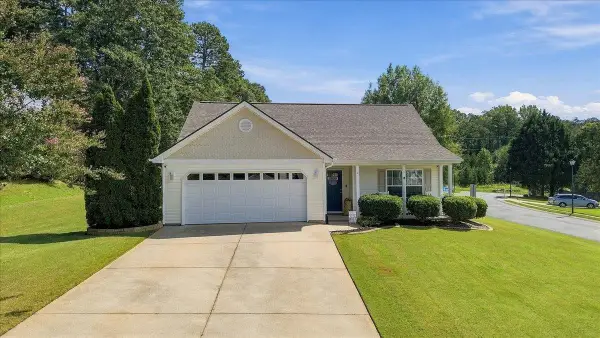 $295,000Active3 beds 2 baths1,312 sq. ft.
2 Jessica Way, Greer, SC 29651
MLS# 342011Listed by: EXPERT REAL ESTATE TEAM - New
 $285,000Active2 beds 2 baths
20 Shady Hollow Lane, Greer, SC 29651
MLS# 1604366Listed by: BHHS C DAN JOYNER - MIDTOWN - New
 $345,000Active5 beds 3 baths
716 Hibiscus Court, Lyman, SC 29365-9109
MLS# 1604352Listed by: HENDERSON INC. REAL ESTATE GRP - New
 $399,900Active3 beds 3 baths
106 Leeward Terrace, Greer, SC 29650
MLS# 1604355Listed by: WILSON ASSOCIATES - New
 $219,900Active2 beds 3 baths
307 Intrepid Court, Greer, SC 29650
MLS# 1604280Listed by: KELLER WILLIAMS GREENVILLE CENTRAL - New
 $589,000Active5 beds 3 baths
31 Wood Hollow Circle, Greer, SC 29650
MLS# 1604274Listed by: BHHS C DAN JOYNER - MIDTOWN


Protect your home and budget from life's surprises with an Assurant Home Warranty, backed by a partner that supports you through every step of homeownership. Explore Plans.
© 2026 Better Homes and Gardens Real Estate LLC. An Anywhere Real Estate company. All rights reserved. Better Homes and Gardens® Real Estate is a registered trademark owned by Meredith Operations Corporation, licensed to Better Homes and Gardens Real Estate LLC and used with permission. Better Homes and Gardens Real Estate LLC fully supports the principles of the Fair Housing Act and the Equal Opportunity Act. Listing information is deemed reliable but is not guaranteed accurate.
Each office is independently owned and operated.
Any services or products provided by third parties are not provided by, affiliated with or related to Better Homes and Gardens Real Estate LLC, or its affiliated companies.