
104 Copeland Road, Greer, SC 29651
Local realty services provided by:Better Homes and Gardens Real Estate Young & Company
104 Copeland Road,Greer, SC 29651
$575,000
- 4 Beds
- 3 Baths
- - sq. ft.
- Single family
- Sold
Listed by: angela fleming
Office: century 21 blackwell & co
MLS#:340217
Source:SC_SMLS
Sorry, we are unable to map this address
Price summary
- Price:$575,000
About this home
Welcome home to this well maintained four bedroom house in the heart of Greer. Offering the perfect blend of privacy and convenience, this 4-bedroom, 3-bath home sits on a spacious 1 acre lot with room to breathe, grow, and enjoy the outdoors. Inside, you’ll find a warm and inviting layout featuring hardwoods throughout with carpet in the bedrooms. The living spaces are generous and flow effortlessly, making everyday living and entertaining easy. The kitchen opens into the main living area, perfect for gathering with family and friends, while the bedrooms are well-sized and thoughtfully positioned for comfort and privacy. Step outside and experience a backyard designed to be enjoyed. Relax or entertain on the spacious deck and patio, complete with a charming brick barbecue station, perfect for cookouts and creating unforgettable gatherings with family and friends. Whether you’re enjoying a quiet morning coffee or hosting a weekend get-together, this property offers the space, functionality, and character to truly make it your own. Located just minutes from shopping, dining, and award-winning schools, you’ll enjoy the best of small town living with everyday conveniences close by....
Contact an agent
Home facts
- Year built:1999
- Subdivision & Development:Silver Ridge
- Listing ID #:340217
- Added:38 day(s) ago
- Updated:September 12, 2026 at 06:24 AM
Rooms and interior
- Bedrooms:4
- Total bathrooms:3
- Full bathrooms:3
- Flooring:Carpet, Hardwood
- Kitchen Description:Dishwasher, Disposal
Heating and cooling
- Cooling:Heat Pump
- Heating:Heat Pump
Structure and exterior
- Roof:Architectural
- Year built:1999
- Lot Features:Level
- Architectural Style:Colonial
- Construction Materials:Vinyl Siding
- Foundation Description:Crawl Space
Schools
- High school:9-Greer
- Middle school:9-Greer
- Elementary school:9-Taylors Elementary
Utilities
- Sewer:Septic Tank
Finances and disclosures
- Price:$575,000
- Tax amount:$2,397 (2025)
Parking
- Parking description:Garage
- Garage:Yes
- Garage spaces:2
New listings near 104 Copeland Road
- New
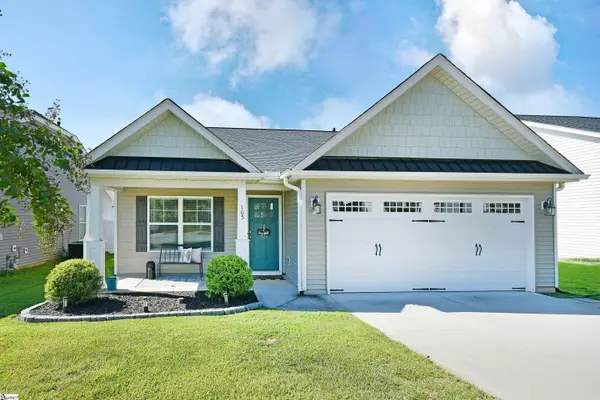 $275,000Active3 beds 2 baths
105 Royal Pine Way, Greer, SC 29650
MLS# 1603648Listed by: NORTH GROUP REAL ESTATE  $789,000Pending4 beds 4 baths
409 Sweetwater Road, Greer, SC 29650
MLS# 1603627Listed by: ROSENFELD REALTY GROUP- New
 $375,000Active0 Acres
Address Withheld By Seller, Greer, SC 29650
MLS# 1603624Listed by: ACCESS REALTY, LLC - New
 $200,000Active0 Acres
Address Withheld By Seller, Greer, SC 29650
MLS# 1603616Listed by: ACCESS REALTY, LLC - New
 $250,000Active0 Acres
Address Withheld By Seller, Greer, SC 29650
MLS# 1603621Listed by: ACCESS REALTY, LLC - New
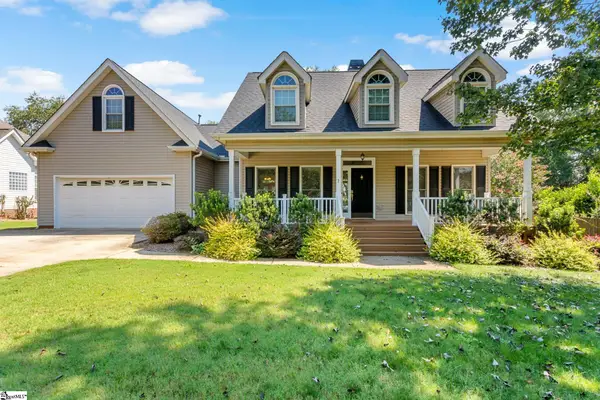 $460,000Active4 beds 2 baths
2 Hoptree Drive, Greer, SC 29650
MLS# 1603592Listed by: EXP REALTY LLC - New
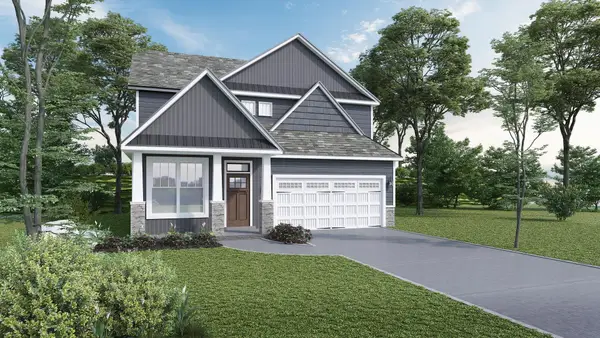 $427,225Active3 beds 3 baths1,828 sq. ft.
221 Marcie Rush Lane, Greer, SC 29651
MLS# 341679Listed by: MCALISTER REALTY - New
 $270,000Active3 beds 2 baths
280 Ralston Road, Greer, SC 29651
MLS# 1603559Listed by: BLUEFIELD REALTY GROUP - New
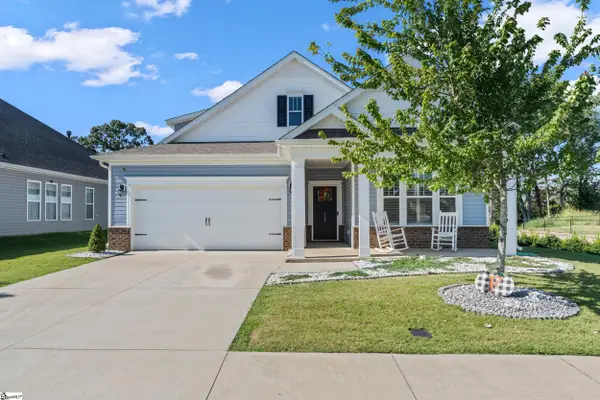 $499,000Active3 beds 3 baths
113 Yellow Fox Road, Greer, SC 29650
MLS# 1603507Listed by: KELLER WILLIAMS GRV UPST - New
 $335,000Active3 beds 2 baths1,607 sq. ft.
1103 Rosabella Lane, Greer, SC 29651
MLS# 341644Listed by: JEN HUBBELL & ASSOCIATES KW SIGNATURE


Protect your home and budget from life's surprises with an Assurant Home Warranty, backed by a partner that supports you through every step of homeownership. Explore Plans.
© 2026 Better Homes and Gardens Real Estate LLC. An Anywhere Real Estate company. All rights reserved. Better Homes and Gardens® Real Estate is a registered trademark owned by Meredith Operations Corporation, licensed to Better Homes and Gardens Real Estate LLC and used with permission. Better Homes and Gardens Real Estate LLC fully supports the principles of the Fair Housing Act and the Equal Opportunity Act. Listing information is deemed reliable but is not guaranteed accurate.
Each office is independently owned and operated.
Any services or products provided by third parties are not provided by, affiliated with or related to Better Homes and Gardens Real Estate LLC, or its affiliated companies.