
115 Gladstone Way, Greer, SC 29650
Local realty services provided by:Better Homes and Gardens Real Estate Young & Company
115 Gladstone Way,Greer, SC 29650
$699,000
- 5 Beds
- 3 Baths
- - sq. ft.
- Single family
- Active
Upcoming open houses
- Sun, Sep 1301:00 pm - 03:00 pm
Listed by: madeline hutcheson
Office: coldwell banker caine/williams
MLS#:1599300
Source:SC_GGAR
Price summary
- Price:$699,000
- Monthly HOA dues:$93.75
About this home
Seller is offering CLOSING COSTS assistance with an acceptable offer! Room to Spread Out & Enjoy Eastside Living! Welcome to this move-in ready home located in the gated community of Riverwood Farm in the highly desirable Eastside area. Offering 5 bedrooms, 3 full baths, a 3-car garage, hardwood floors, brand-new carpet in the bedrooms, and new kitchen appliances including a stove and microwave, this home provides a spacious and functional layout designed for everyday living. The split-bedroom floor plan features two bedrooms on the main level, including the primary suite and a private guest suite with full bath located on the opposite side of the home for added privacy — ideal for guests, multi-generational living, or flexible living arrangements. The kitchen offers granite countertops, ample cabinet space, a brand-new stove, and new microwave, along with a spacious 15x15 sunroom that fills the home with natural light and creates the perfect spot for casual dining, morning coffee, or additional living space. Just off the main living area, the 13x17 screened porch provides a relaxing place to unwind and enjoy the fenced backyard year-round. Upstairs, you’ll find three additional bedrooms with a full bath, the fifth bedroom is 11x34 and is perfect for a media room, playroom, home office, gym, or the fifth bedroom. A cozy 12x12 loft area provides additional space for reading, studying, or relaxing, while the walk-in attic offers excellent storage. Recent Owner updates are Roof (2018) and Water Heater (2021) Stove (2026) Microwave (2026) New Deck (2026). Residents of Riverwood Farm enjoy exceptional community amenities including a Junior Olympic-sized swimming pool, clubhouse, tennis courts, pickleball courts, volleyball courts, playground, and sidewalks throughout the neighborhood. Located within the award-winning Riverside School District, this home also offers convenient access to Downtown Greenville, Downtown Greer, Greenville-Spartanburg International Airport, BMW, Michelin, I-85, shopping, dining, and top medical facilities. Enjoy the combination of space, convenience, and community amenities that make Eastside living so desirable. Schedule your private showing today....
Contact an agent
Home facts
- Year built:2009
- Subdivision & Development:Riverwood Farm
- Listing ID #:1599300
- Added:42 day(s) ago
- Updated:September 10, 2026 at 10:46 PM
Rooms and interior
- Bedrooms:5
- Total bathrooms:3
- Full bathrooms:3
- Flooring:Carpet, Ceramic Tile, Wood
- Kitchen Description:Dishwasher, Disposal, Microwave
Heating and cooling
- Cooling:Electric
- Heating:Natural Gas
- Central air:Yes
Structure and exterior
- Roof:Architectural
- Year built:2009
- Lot Features:1/2 Acre or Less, Few Trees, Sidewalk
- Architectural Style:Traditional
- Construction Materials:Brick Veneer, Stone
- Exterior Features:Deck, Screened
- Foundation Description:Crawl Space
- Levels:2 Story
Schools
- High school:Riverside
- Middle school:Riverside
- Elementary school:Woodland
Utilities
- Water:Public
- Sewer:Public Sewer
Finances and disclosures
- Price:$699,000
- Tax amount:$4,344
Features and amenities
- Appliances:Dishwasher, Electric Water Heater, Microwave, Range
- Laundry features:1st Floor, Electric Dryer Hookup, Laundry Room, Walk-in, Washer Hookup
- Amenities:int_feat_2 Story Foyer, int_feat_Ceiling Fan(s), int_feat_Granite Counters, int_feat_High Ceilings, int_feat_Pantry, int_feat_Split Floor Plan, int_feat_Tray Ceiling(s)
- Pool features:Pool
Parking
- Total parking spaces:3
- Parking description:Attached, Concrete, Driveway, Garage Door Opener
- Garage:Yes
- Garage spaces:3
New listings near 115 Gladstone Way
- New
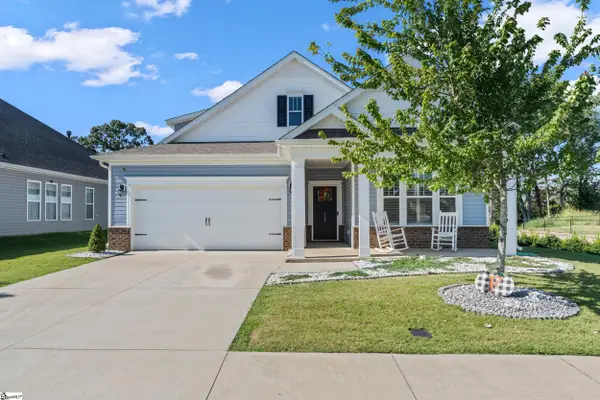 $499,000Active3 beds 3 baths
113 Yellow Fox Road, Greer, SC 29650
MLS# 1603507Listed by: KELLER WILLIAMS GRV UPST - New
 $335,000Active3 beds 2 baths1,607 sq. ft.
1103 Rosabella Lane, Greer, SC 29651
MLS# 341644Listed by: JEN HUBBELL & ASSOCIATES KW SIGNATURE - Open Sun, 2 to 4pmNew
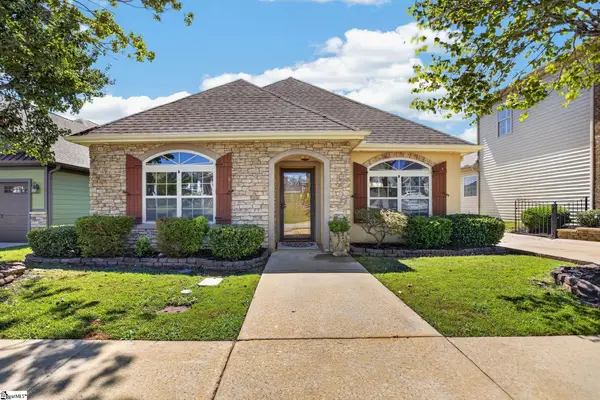 $309,116Active3 beds 2 baths
116 Bur Oak Drive, Taylors, SC 29687
MLS# 1603490Listed by: MARCHANT REAL ESTATE INC. - New
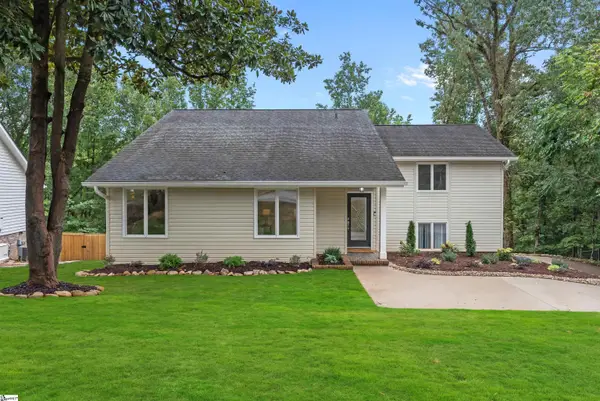 $519,650Active3 beds 3 baths
301 Sugar Creek Lane, Greer, SC 29650
MLS# 1603469Listed by: HERLONG SOTHEBY'S INTERNATIONAL REALTY - New
 $310,000Active3 beds 2 baths
1118 Devenger Road, Greer, SC 29650
MLS# 1603461Listed by: BLUEFIELD REALTY GROUP - New
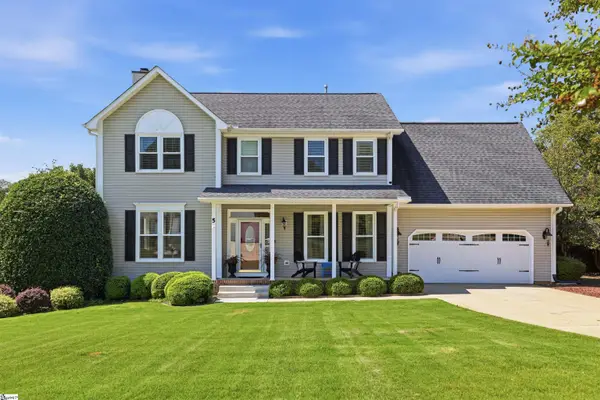 $424,900Active3 beds 3 baths
5 Winterthur Court, Greer, SC 29650
MLS# 1603377Listed by: ROSENFELD REALTY GROUP - New
 $269,900Active2 beds 2 baths
4015 Old Brooks Court, Greer, SC 29651-4355
MLS# 1603374Listed by: MONTGOMERY REALTY GROUP, LLC - New
 $314,900Active3 beds 3 baths
322 E Bearden Street, Greer, SC 29651
MLS# 1603293Listed by: SOLOMON & ASSOC. REAL ESTATE - New
 $264,900Active3 beds 3 baths1,700 sq. ft.
100 Grey Oak Trail, Greer, SC 29650
MLS# 341482Listed by: KELLER WILLIAMS DRIVE - New
 $329,900Active3 beds 3 baths
101 Elmer Street, Greer, SC 29651
MLS# 1603156Listed by: BHHS C DAN JOYNER - MIDTOWN


Protect your home and budget from life's surprises with an Assurant Home Warranty, backed by a partner that supports you through every step of homeownership. Explore Plans.
© 2026 Better Homes and Gardens Real Estate LLC. An Anywhere Real Estate company. All rights reserved. Better Homes and Gardens® Real Estate is a registered trademark owned by Meredith Operations Corporation, licensed to Better Homes and Gardens Real Estate LLC and used with permission. Better Homes and Gardens Real Estate LLC fully supports the principles of the Fair Housing Act and the Equal Opportunity Act. Listing information is deemed reliable but is not guaranteed accurate.
Each office is independently owned and operated.
Any services or products provided by third parties are not provided by, affiliated with or related to Better Homes and Gardens Real Estate LLC, or its affiliated companies.