
115 Gladstone Way, Greer, SC 29650
Local realty services provided by:Better Homes and Gardens Real Estate Palmetto
115 Gladstone Way,Greer, SC 29650
$679,999
- 4 Beds
- 3 Baths
- - sq. ft.
- Single family
- Active
Upcoming open houses
- Sun, Nov 0802:00 pm - 04:00 pm
Listed by: madeline hutcheson
Office: coldwell banker caine/williams
MLS#:1608324
Source:SC_GGAR
Price summary
- Price:$679,999
- Monthly HOA dues:$93.75
About this home
PRICE IMPROVEMENT- Don't just scroll past this opportunity- come see the value for yourself!! PRIMARY SUITE ON MAIN | 4 BEDROOMS | 3-CAR GARAGE | TWO BEDROOMS ON MAIN | BONUS ROOM -GATED RIVERWOOD FARM Subdivision Welcome to 115 Gladstone Way, a spacious 5-bedroom, 3-bath home offering 3,325 square feet and a 3-car garage in the gated Riverwood Farm community on Greenville’s desirable RECENT IMPROVEMENTS! This home has received several recent updates, including window upgrades, a new guest bathtub, new carpet, new stove and microwave, and a new deck in 2026. The roof was replaced in 2018 and the water heater in 2021—giving the next owner the benefit of important improvements already completed. One of this home’s greatest advantages is its FLEXIBILITY AND PRIVACY. TWO BEDROOMS AND TWO FULL BATHS are located on the MAIN LEVEL. The primary suite is privately positioned on one side of the home, while a second main-level bedroom and full bath are located on the opposite side—ideal for guests, multigenerational living, a home office, or private space for an older child. The main level features hardwood floors, high ceilings, a spacious 16x22 living room with gas fireplace, dining room, and kitchen with granite countertops, pantry, abundant cabinetry, new stove, and new microwave. A light-filled 15x15 sunroom provides additional living or dining space and leads to a 13x17 screened porch overlooking the fenced backyard. Upstairs you’ll find two additional bedrooms, a full bath, loft area, walk-in attic storage, and an incredible 11x34 Bonus room w/ tons of FLEX SPACE with endless possibilities. Create a media room, game room, playroom, home gym, office, bonus room, or additional bedroom—the space can adapt as your needs change. Riverwood Farm offers outstanding neighborhood amenities, including a Junior Olympic swimming pool, clubhouse, tennis courts, pickleball courts, volleyball, playground, sidewalks, and neighborhood lake/pond. Conveniently located in Greer on Greenville’s Eastside with easy access to Downtown Greenville, Downtown Greer, GSP International Airport, I-85, BMW, Michelin, shopping, dining, medical facilities, and Riverside-area schools....
Contact an agent
Home facts
- Year built:2009
- Subdivision & Development:Riverwood Farm
- Listing ID #:1608324
- Added:4 day(s) ago
- Updated:November 07, 2026 at 01:41 PM
Rooms and interior
- Bedrooms:4
- Total bathrooms:3
- Full bathrooms:3
- Flooring:Carpet, Ceramic Tile, Wood
- Kitchen Description:Dishwasher, Disposal, Microwave
Heating and cooling
- Cooling:Electric
- Heating:Natural Gas
- Central air:Yes
Structure and exterior
- Roof:Architectural
- Year built:2009
- Lot Features:1/2 Acre or Less, Few Trees, Sidewalk
- Architectural Style:Traditional
- Construction Materials:Brick Veneer, Stone
- Exterior Features:Deck, Screened
- Foundation Description:Crawl Space
- Levels:2 Story
Schools
- High school:Riverside
- Middle school:Riverside
- Elementary school:Woodland
Utilities
- Water:Public
- Sewer:Public Sewer
Finances and disclosures
- Price:$679,999
- Tax amount:$4,344
Features and amenities
- Appliances:Dishwasher, Electric Water Heater, Microwave, Range
- Laundry features:1st Floor, Electric Dryer Hookup, Laundry Room, Walk-in, Washer Hookup
- Amenities:int_feat_2 Story Foyer, int_feat_Ceiling Fan(s), int_feat_Granite Counters, int_feat_High Ceilings, int_feat_Pantry, int_feat_Split Floor Plan, int_feat_Tray Ceiling(s)
- Pool features:Pool
Parking
- Total parking spaces:3
- Parking description:Attached, Concrete, Driveway, Garage Door Opener
- Garage:Yes
- Garage spaces:3
New listings near 115 Gladstone Way
- Open Sun, 2 to 4pmNew
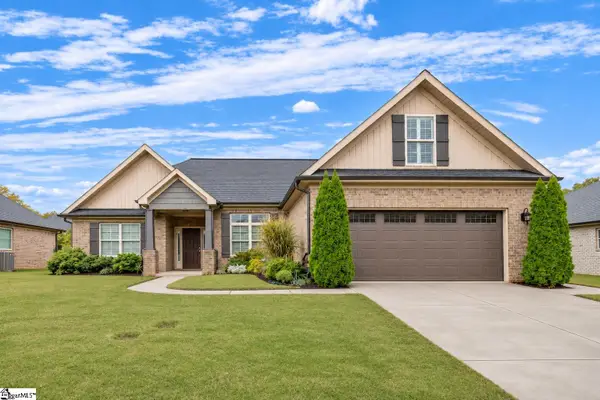 $449,000Active3 beds 2 baths
9 Ana Rose Court, Greer, SC 29651
MLS# 1608772Listed by: COLDWELL BANKER CAINE/WILLIAMS - New
 $369,000Active3 beds 2 baths
119 Oak Drive, Greer, SC 29650
MLS# 1608687Listed by: REALTY ONE GROUP FREEDOM - New
 $185,000Active2 beds 2 baths
606 Pelham Square Way, Greer, SC 29650
MLS# 1608647Listed by: HOMESMART NORTHGROUP - Open Sun, 2 to 4pmNew
 $498,000Active4 beds 3 baths
20 Riley Eden Lane, Greer, SC 29650
MLS# 1608648Listed by: COLDWELL BANKER CAINE/WILLIAMS - New
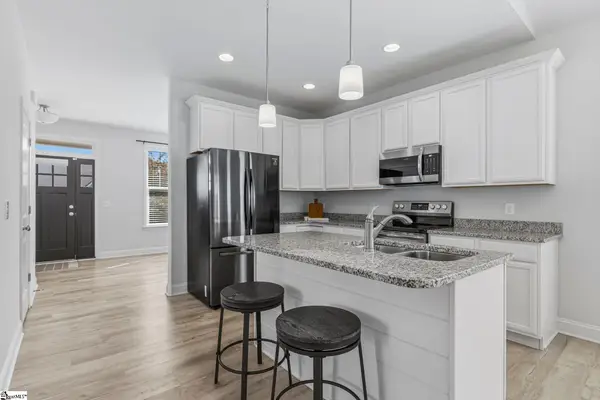 $310,000Active3 beds 2 baths
117 Shumard Lane, Taylors, SC 29687
MLS# 1608623Listed by: NEST REALTY - Open Sun, 1 to 5pmNew
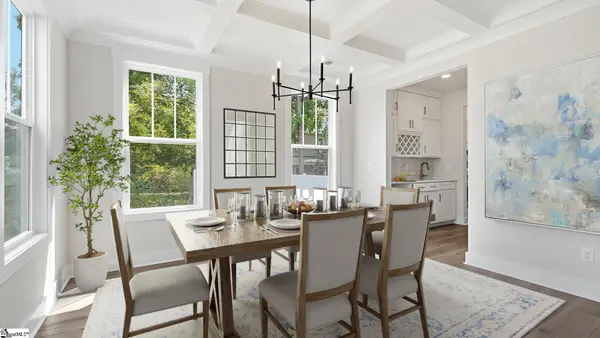 $824,990Active5 beds 4 baths
1022 Devenger Road, Greer, SC 29650
MLS# 1608567Listed by: DRB GROUP SOUTH CAROLINA, LLC - New
 $1,850,000Active4 beds 5 baths
508 Thornblade Boulevard, Greer, SC 29650
MLS# 1608581Listed by: COLDWELL BANKER CAINE/WILLIAMS - Open Sun, 2 to 4pmNew
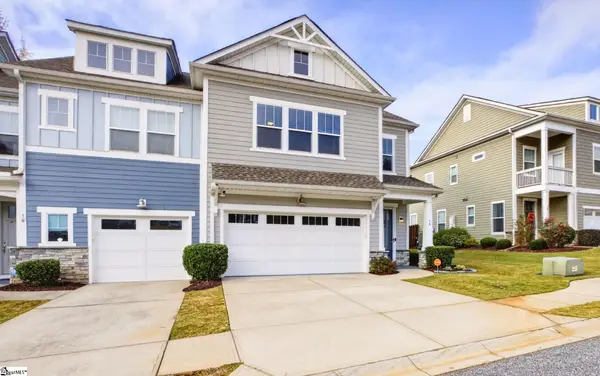 $385,000Active3 beds 3 baths
14 Tatum Lane, Greer, SC 29650
MLS# 1608551Listed by: GRACE REAL ESTATE LLC - New
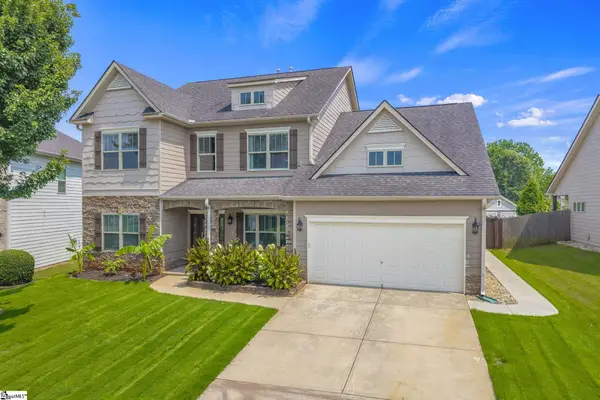 $529,000Active5 beds 4 baths
120 Sandpine Way, Greer, SC 29651
MLS# 1608514Listed by: BAUER & HART - New
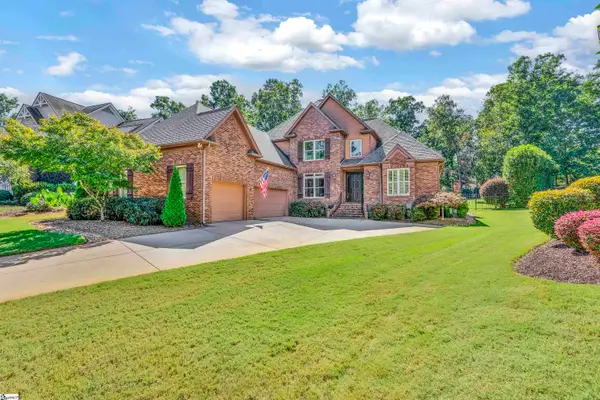 $950,000Active4 beds 5 baths
16 Highfield Court, Greer, SC 29650
MLS# 1608523Listed by: COLDWELL BANKER CAINE/WILLIAMS


Protect your home and budget from life's surprises with an Assurant Home Warranty, backed by a partner that supports you through every step of homeownership. Explore Plans.
© 2026 Better Homes and Gardens Real Estate LLC. An Anywhere Real Estate company. All rights reserved. Better Homes and Gardens® Real Estate is a registered trademark owned by Meredith Operations Corporation, licensed to Better Homes and Gardens Real Estate LLC and used with permission. Better Homes and Gardens Real Estate LLC fully supports the principles of the Fair Housing Act and the Equal Opportunity Act. Listing information is deemed reliable but is not guaranteed accurate.
Each office is independently owned and operated.
Any services or products provided by third parties are not provided by, affiliated with or related to Better Homes and Gardens Real Estate LLC, or its affiliated companies.