
118 Tuscany Way, Greer, SC 29650
Local realty services provided by:Better Homes and Gardens Real Estate Medley
118 Tuscany Way,Greer, SC 29650
$2,499,000
- 5 Beds
- 7 Baths
- - sq. ft.
- Single family
- Active
Listed by: jennifer h van gieson
Office: reedy property group, llc.
MLS#:1609832
Source:SC_GGAR
Price summary
- Price:$2,499,000
- Monthly HOA dues:$268.83
About this home
Looking for a home with a guest house that doubles as a place to entertain and feels like a mountain retreat? You’ll find it right here on Greenville’s Eastside. Set on 1.80 landscaped acres at the end of a quiet cul-de-sac in the gated Enclave at Thornblade, 118 Tuscany Way is just minutes from I-85 and GSP International Airport. Start the morning with coffee on the brick terrace, spend the afternoon by the pool, or follow one of two walkways into the trees to Caesar’s Toe, your own detached guest cabin. A circular drive and stately two-story front porch welcome you to the impeccably maintained, 7,000+ square foot main residence. Inside, a sweeping staircase anchors the foyer, with a formal dining room for evenings around the table and a handsome study with custom built-ins and a fireplace. The two-story great room pairs its own fireplace and custom built-ins with French doors that open directly to the terrace and pool, making it easy for gatherings to move outside. In the kitchen, friends can pull up a seat at the island while dinner comes together on the Wolf gas range. Quartz countertops, a built-in refrigerator, two sinks and a walk-in pantry give you room to cook for a crowd. The adjoining keeping room and breakfast area with an arched ceiling give everyone a place to linger, and a spacious laundry room rounds out the main living areas. The main-level owner’s suite feels like a wing of its own, with hardwood floors, a private sitting room and a generous walk-in closet. Natural light fills the renovated bath, which features a soaking tub, oversized shower and separate vanities. Upstairs, dual catwalks overlook the foyer and great room and connect three bedrooms with custom walk-in closets. Two share a Jack-and-Jill bath, and the third has a private bath. A large flex room with a full bath and closet can serve as an additional bedroom. The third floor has another bedroom, a half bath and a reading area. When dinner on the terrace winds down, guests can follow the path through the fenced backyard to Caesar’s Toe. The approximately 1,500-square-foot cabin has its own den, eat-in kitchen, bedroom and full bath, along with additional space for sleeping and dining. Host a game night in the cabin or settle in for a long weekend, with guests or extended family able to start the next morning on their own schedule. From this quiet corner of Thornblade, Pelham Road, The Parkway, shopping, and dining are all minutes away. *Listing may contain virtually updated images*...
Contact an agent
Home facts
- Subdivision & Development:Thornblade
- Listing ID #:1609832
- Added:1 day(s) ago
- Updated:November 21, 2026 at 01:50 AM
Rooms and interior
- Bedrooms:5
- Total bathrooms:7
- Full bathrooms:5
- Half bathrooms:2
- Flooring:Carpet, Ceramic Tile, Wood
- Kitchen Description:Dishwasher, Disposal, Double Oven, Microwave, Refrigerator
Heating and cooling
- Cooling:Electric
- Heating:Electric, Forced Air, Multi-Units, Natural Gas
- Central air:Yes
Structure and exterior
- Roof:Architectural
- Lot Features:1 - 2 Acres, Cul-De-Sac, Few Trees, Wooded
- Architectural Style:Traditional
- Construction Materials:Brick Veneer
- Exterior Features:Front Porch, Patio
- Foundation Description:Crawl Space
- Levels:3 or More Stories
Schools
- High school:Riverside
- Middle school:Northwood
- Elementary school:Buena Vista
Utilities
- Water:Public
- Sewer:Public Sewer
Finances and disclosures
- Price:$2,499,000
- Tax amount:$7,171
Features and amenities
- Appliances:Dishwasher, Double Oven, Gas Water Heater, Microwave, Refrigerator
- Laundry features:1st Floor, Electric Dryer Hookup, Laundry Room, Sink, Walk-in, Washer Hookup
- Amenities:int_feat_2 Story Foyer, int_feat_2nd Stair Case, int_feat_Bookcases, int_feat_Ceiling Fan(s), int_feat_Ceiling Smooth, int_feat_Countertops Quartz, int_feat_High Ceilings, int_feat_Pantry, int_feat_Walk-In Closet(s)
- Pool features:In Ground
Parking
- Total parking spaces:3
- Parking description:Attached, Circular Driveway, Garage Door Opener, Paved, Side/Rear Entry, Yard Door
- Garage:Yes
- Garage spaces:3
New listings near 118 Tuscany Way
- New
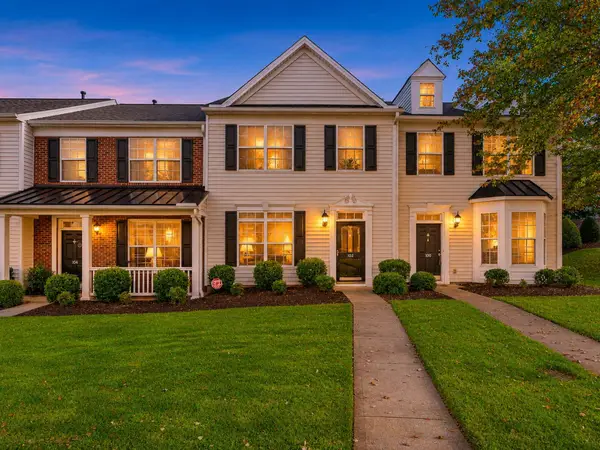 $175,000Active2 beds 3 baths1,581 sq. ft.
102 Xander Drive, Greer, SC 29650
MLS# 343947Listed by: BLUEFIELD REALTY GROUP - New
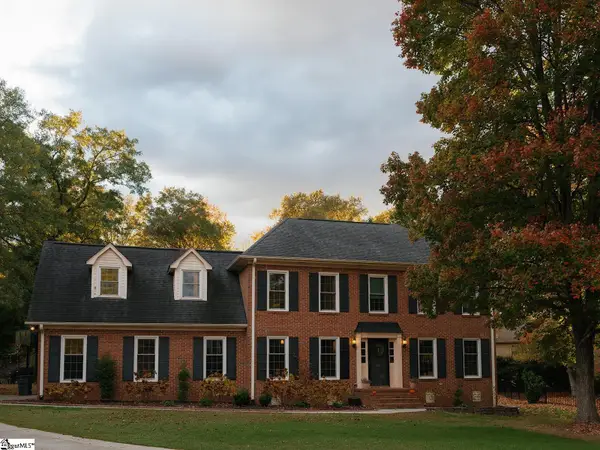 $575,000Active4 beds 3 baths
112 Banister Court, Greer, SC 29650
MLS# 1609762Listed by: XSELL UPSTATE - New
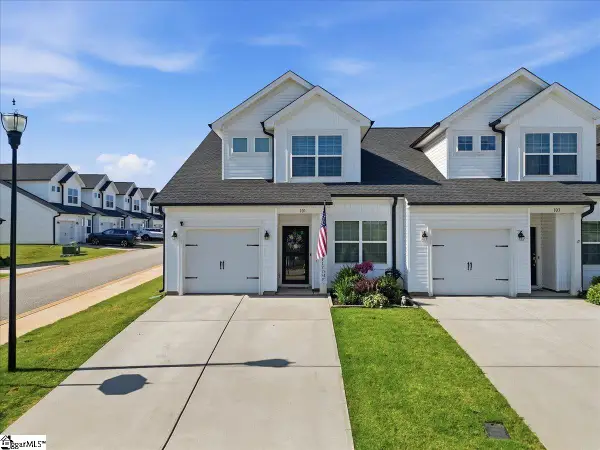 $272,000Active3 beds 3 baths
101 Aleppo Lane, Greer, SC 29651
MLS# 1609744Listed by: BHHS C DAN JOYNER - MIDTOWN - New
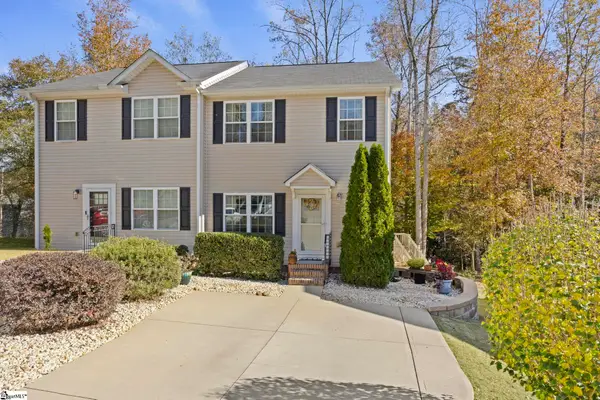 $235,000Active3 beds 3 baths
127 Village Court, Greer, SC 29651
MLS# 1609730Listed by: THE HARO GROUP @ KELLER WILLIAMS HISTORIC DISTRICT - New
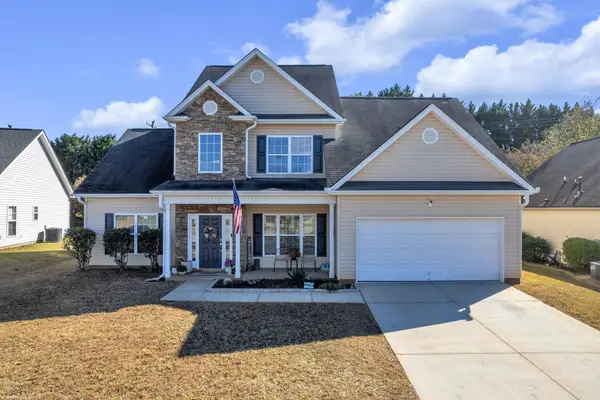 $389,000Active4 beds 3 baths2,727 sq. ft.
111 Berrigan Place, Taylors, SC 29687
MLS# 343882Listed by: REAL HOME INTERNATIONAL - New
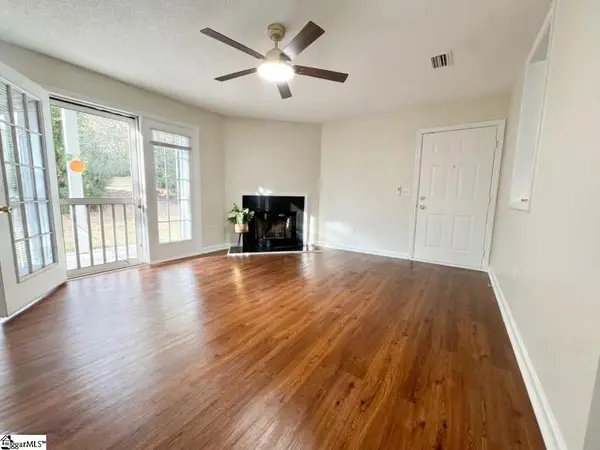 $195,000Active2 beds 2 baths
1002 Pelham Square Way, Greer, SC 29650
MLS# 1609649Listed by: HOMESMART NORTHGROUP - New
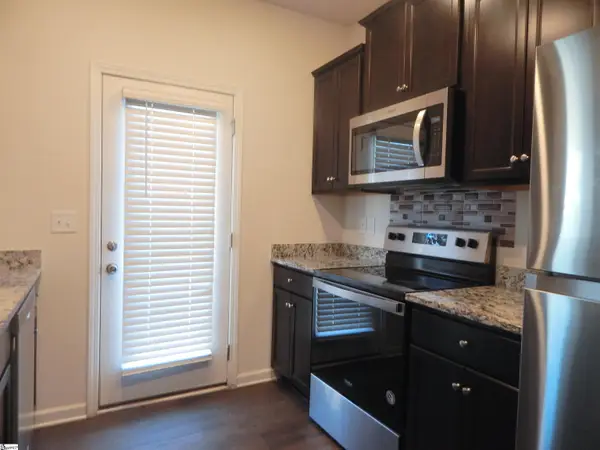 $234,900Active3 beds 3 baths
315 Sea Isle Place, Greer, SC 29650
MLS# 1609620Listed by: EXP REALTY LLC - New
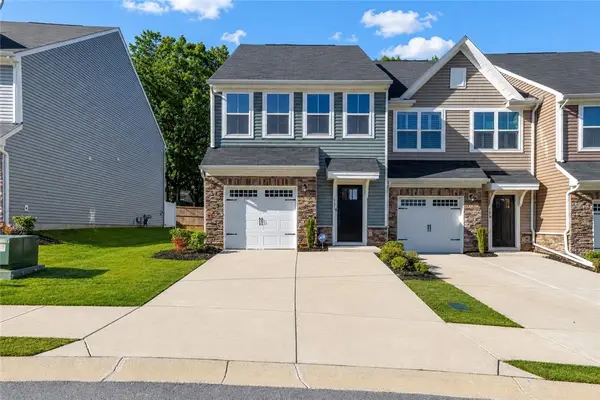 $254,900Active3 beds 3 baths1,568 sq. ft.
131 Marthawood Lane, Greer, SC 29650
MLS# 20309477Listed by: ADLY GROUP REALTY - New
 $285,000Active3 beds 2 baths1,261 sq. ft.
206 Milky Way, Greer, SC 29651
MLS# 343767Listed by: KELLER WILLIAMS REALTY


Protect your home and budget from life's surprises with an Assurant Home Warranty, backed by a partner that supports you through every step of homeownership. Explore Plans.
© 2026 Better Homes and Gardens Real Estate LLC. An Anywhere Real Estate company. All rights reserved. Better Homes and Gardens® Real Estate is a registered trademark owned by Meredith Operations Corporation, licensed to Better Homes and Gardens Real Estate LLC and used with permission. Better Homes and Gardens Real Estate LLC fully supports the principles of the Fair Housing Act and the Equal Opportunity Act. Listing information is deemed reliable but is not guaranteed accurate.
Each office is independently owned and operated.
Any services or products provided by third parties are not provided by, affiliated with or related to Better Homes and Gardens Real Estate LLC, or its affiliated companies.