
120 Sandpine Way, Greer, SC 29651
Local realty services provided by:Better Homes and Gardens Real Estate Young & Company
120 Sandpine Way,Greer, SC 29651
$533,000
- 5 Beds
- 4 Baths
- - sq. ft.
- Single family
- Active
Upcoming open houses
- Sun, Sep 2701:00 pm - 03:00 pm
Listed by: deborah p ward
Office: bauer & hart
MLS#:1599175
Source:SC_GGAR
Price summary
- Price:$533,000
- Monthly HOA dues:$54.17
About this home
SELLER OFFERING BUYER CLOSING COSTS CREDIT, PREPAID EXPENSES OR AN INTEREST-RATE BUYDOWN WITH AN ACCEPTABLE OFFER! This spacious 5-bedroom, 3.5-bath home in Greer offers multiple living areas, a fenced backyard, an oversized bonus/media room, and access to a community pool. Designed for comfortable everyday living and entertaining, the home features generously sized bedrooms and a spacious primary suite with a private sitting room that could also serve as a home office, reading area, exercise space, or quiet retreat. The oversized bonus/media room is ideal for movie nights, gaming, recreation, or hosting guests and is already plumbed for a future wet bar. The well-appointed kitchen provides abundant cabinetry and a large pantry for additional storage. Outside, the fully irrigated yard includes a fenced backyard and a separate garden area beyond the first fence. Located in Greenville County’s sought-after Spartanburg District 5 school system, this Greer home offers convenient access to I-85 and I-385, with BMW Manufacturing just minutes away. Downtown Greer is approximately 15 minutes away, while downtown Greenville can be reached in less than 20 minutes. With five bedrooms, flexible living spaces, a community pool, and a convenient Upstate location, this home delivers the space and versatility that can be difficult to find....
Contact an agent
Home facts
- Year built:2014
- Subdivision & Development:The Manor at Abner Creek
- Listing ID #:1599175
- Added:55 day(s) ago
- Updated:September 23, 2026 at 07:45 PM
Rooms and interior
- Bedrooms:5
- Total bathrooms:4
- Full bathrooms:3
- Half bathrooms:1
- Flooring:Carpet, Ceramic Tile, Laminate
- Kitchen Description:Dishwasher, Disposal, Microwave, Refrigerator
Heating and cooling
- Cooling:Electric
- Heating:Forced Air, Natural Gas
- Central air:Yes
Structure and exterior
- Roof:Architectural
- Year built:2014
- Lot Features:1/2 Acre or Less, Few Trees
- Architectural Style:Traditional
- Construction Materials:Concrete, Stone
- Exterior Features:Front Porch, Patio
- Foundation Description:Slab
- Levels:2 Story
Schools
- High school:James F. Byrnes
- Middle school:Abner Creek
- Elementary school:Abner Creek
Utilities
- Water:Public
- Sewer:Public Sewer
Finances and disclosures
- Price:$533,000
- Tax amount:$11,548
Features and amenities
- Appliances:Dishwasher, Electric Oven, Gas Water Heater, Microwave, Refrigerator
- Laundry features:1st Floor, Laundry Room, Walk-in
- Amenities:int_feat_2 Story Foyer, int_feat_Ceiling Fan(s), int_feat_Ceiling Smooth, int_feat_Coffered Ceiling(s), int_feat_Granite Counters, int_feat_High Ceilings, int_feat_Open Floorplan, int_feat_Pantry, int_feat_Tray Ceiling(s), int_feat_Walk-In Closet(s)
- Pool features:Pool
Parking
- Total parking spaces:2
- Parking description:Attached, Concrete, Driveway, Garage Door Opener
- Garage:Yes
- Garage spaces:2
New listings near 120 Sandpine Way
- New
 $377,900Active4 beds 3 baths
406 Rosehaven Way, Greer, SC 29651
MLS# 1604558Listed by: CENTURY 21 BLACKWELL & CO. REA - New
 $369,900Active3 beds 3 baths
226 Highgate Circle, Greer, SC 29650
MLS# 1604550Listed by: LAONING REALTY, LLC - New
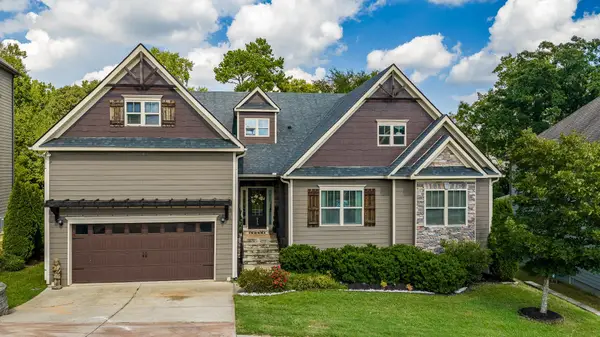 $735,000Active5 beds 6 baths5,890 sq. ft.
513 Allenton Way, Greer, SC 29651
MLS# 342055Listed by: BLUEFIELD REALTY GROUP - New
 $445,000Active2 beds 2 baths
182 Grinders Circle, Greer, SC 29650
MLS# 1604494Listed by: BHHS C DAN JOYNER - MIDTOWN - New
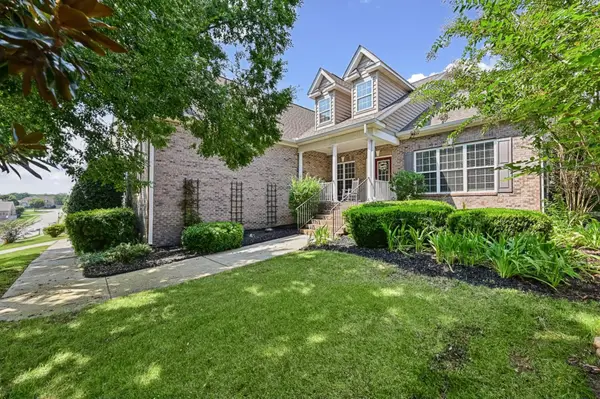 $650,000Active4 beds 3 baths2,915 sq. ft.
300 Gladstone Way, Greer, SC 29650
MLS# 342035Listed by: REAL HOME INTERNATIONAL - New
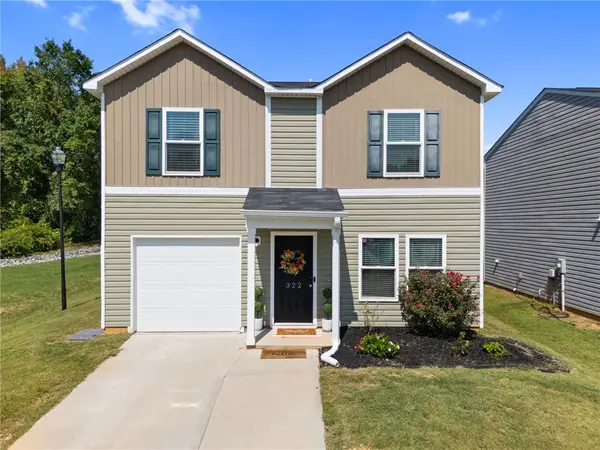 $269,000Active3 beds 3 baths
322 Long Grove Lane, Greer, SC 29650
MLS# 20306451Listed by: KELLER WILLIAMS DRIVE - New
 $389,900Active4 beds 3 baths
901 Deephallow Place, Greer, SC 29651-7313
MLS# 1604415Listed by: REAL BROKER GVL, LLC - Open Sun, 1 to 3pmNew
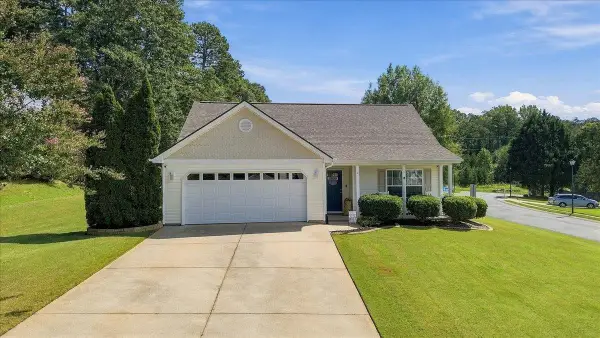 $295,000Active3 beds 2 baths1,312 sq. ft.
2 Jessica Way, Greer, SC 29651
MLS# 342011Listed by: EXPERT REAL ESTATE TEAM - New
 $285,000Active2 beds 2 baths
20 Shady Hollow Lane, Greer, SC 29651
MLS# 1604366Listed by: BHHS C DAN JOYNER - MIDTOWN - New
 $345,000Active5 beds 3 baths
716 Hibiscus Court, Lyman, SC 29365-9109
MLS# 1604352Listed by: HENDERSON INC. REAL ESTATE GRP


Protect your home and budget from life's surprises with an Assurant Home Warranty, backed by a partner that supports you through every step of homeownership. Explore Plans.
© 2026 Better Homes and Gardens Real Estate LLC. An Anywhere Real Estate company. All rights reserved. Better Homes and Gardens® Real Estate is a registered trademark owned by Meredith Operations Corporation, licensed to Better Homes and Gardens Real Estate LLC and used with permission. Better Homes and Gardens Real Estate LLC fully supports the principles of the Fair Housing Act and the Equal Opportunity Act. Listing information is deemed reliable but is not guaranteed accurate.
Each office is independently owned and operated.
Any services or products provided by third parties are not provided by, affiliated with or related to Better Homes and Gardens Real Estate LLC, or its affiliated companies.