
137 Forest Street, Greer, SC 29651
Local realty services provided by:Better Homes and Gardens Real Estate Young & Company
137 Forest Street,Greer, SC 29651
$274,000
- 3 Beds
- 2 Baths
- 1,417 sq. ft.
- Single family
- Active
Listed by: amanda justice
Office: expert real estate team
MLS#:343647
Source:SC_SMLS
Price summary
- Price:$274,000
- Price per sq. ft.:$193.37
About this home
OPEN HOUSE SUNDAY NOV 15TH FROM 1PM-3PM COMPLETELY RENOVATED FROM THE STUDS UP AND MOVE-IN READY! Located just 1 mile from Downtown Greer, this beautifully renovated home offers modern updates, a functional floor plan, and a convenient location! From the moment you arrive, you'll appreciate the inviting COVERED FRONT PORCH with wooden posts that extends into a spacious side porch area, perfect for relaxing and enjoying the outdoors. Step inside to find LUXURY VINYL FLOORING THROUGHOUT and a bright, OPEN FLOOR PLAN featuring a spacious living and dining area with a charming COFFEE BAR. Large sliding windows bring in plenty of natural light, creating an open and welcoming feel. The beautifully updated kitchen features WHITE CABINETRY, BUTCHER BLOCK COUNTERTOPS, NEW FRIGIDAIRE STAINLESS STEEL APPLIANCES, and a FARMHOUSE SINK. The PRIMARY SUITE offers a private bathroom complete with DOUBLE VANITY and a beautifully TILED WALK-IN SHOWER. One of the standout features is the IMPRESSIVE WALK-IN CLOSET, offering generous hanging space, built-in shelving on both sides, and a window that brings in natural light! Two additional bedrooms share a full bathroom conveniently located between them. Just off the kitchen, step outside onto the NEW BACK DECK overlooking the backyard with a tree line providing added privacy. The DETACHED GARAGE offers additional space for parking, storage, or a workshop. The updates are too numerous to mention, but some of the major improvements include a NEW ARCHITECTURAL SHINGLE ROOF, NEW WINDOWS WITH A TRANSFERABLE LIFETIME WARRANTY, NEW DECK, NEW ELECTRICAL WIRING, NEW PLUMBING, NEW HVAC DUCTWORK, and a NEW TANKLESS GAS WATER HEATER! Conveniently located near WADE HAMPTON BLVD, shopping, restaurants, and all that DOWNTOWN GREER has to offer! With an extensive renovation already completed, this home is ready for its new owners. Schedule your showing today!...
Contact an agent
Home facts
- Year built:1935
- Subdivision & Development:None
- Listing ID #:343647
- Added:1 day(s) ago
- Updated:November 13, 2026 at 02:42 AM
Rooms and interior
- Bedrooms:3
- Total bathrooms:2
- Full bathrooms:2
- Kitchen Description:Dishwasher, Disposal, Microwave, Refrigerator
- Living area:1,417 sq. ft.
Heating and cooling
- Central air:Yes
Structure and exterior
- Roof:Architectural
- Year built:1935
- Building area:1,417 sq. ft.
- Lot area:0.3 Acres
- Lot Features:Level, Some Trees
- Architectural Style:Traditional
- Construction Materials:Brick Veneer, Vinyl Siding
- Foundation Description:Crawl Space
Schools
- High school:9-Greer
- Middle school:9-Greer
- Elementary school:9-Chandler Creek
Utilities
- Sewer:Public Sewer
Finances and disclosures
- Price:$274,000
- Price per sq. ft.:$193.37
- Tax amount:$2,018 (2025)
Features and amenities
- Amenities:Cable Available
Parking
- Garage:Yes
- Garage spaces:1
New listings near 137 Forest Street
- Open Sun, 2 to 4pmNew
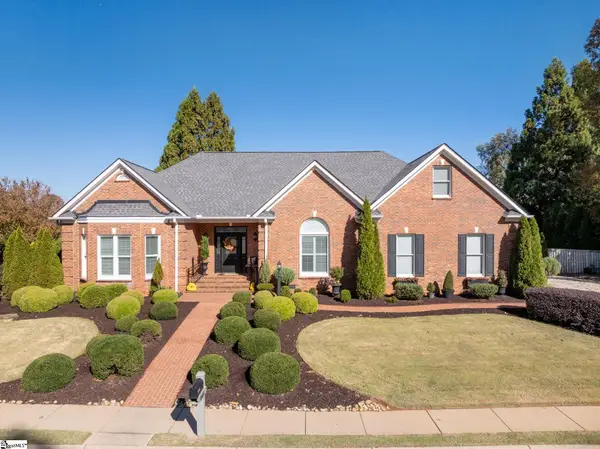 $850,000Active4 beds 4 baths
801 Ladykirk Lane, Greer, SC 29650
MLS# 1609219Listed by: COLDWELL BANKER CAINE/WILLIAMS - New
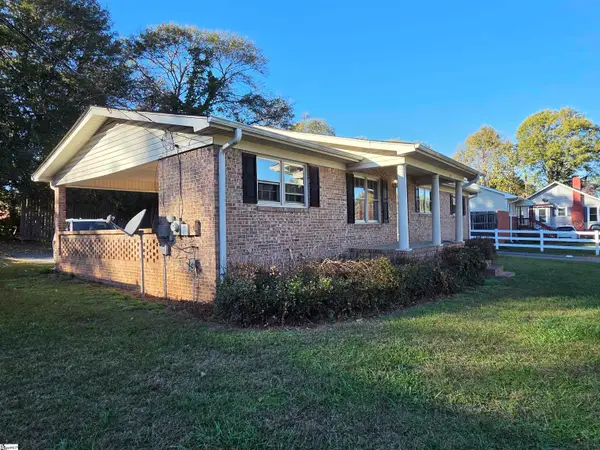 $232,000Active3 beds 2 baths
117 Memorial Drive, Greer, SC 29650
MLS# 1609173Listed by: KELLER WILLIAMS GRV UPST - New
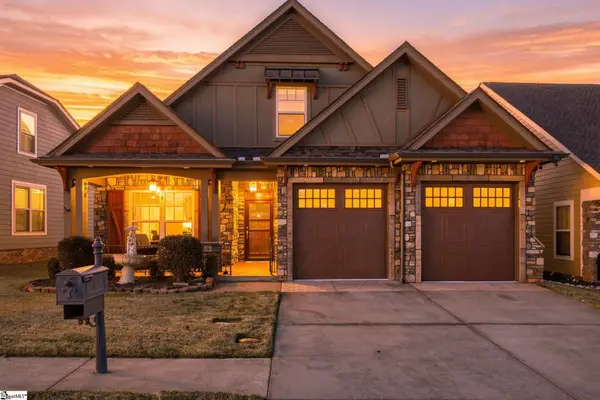 $417,000Active4 beds 2 baths
115 Cherrybark Lane, Taylors, SC 29687
MLS# 1609128Listed by: BHHS C DAN JOYNER - MIDTOWN - New
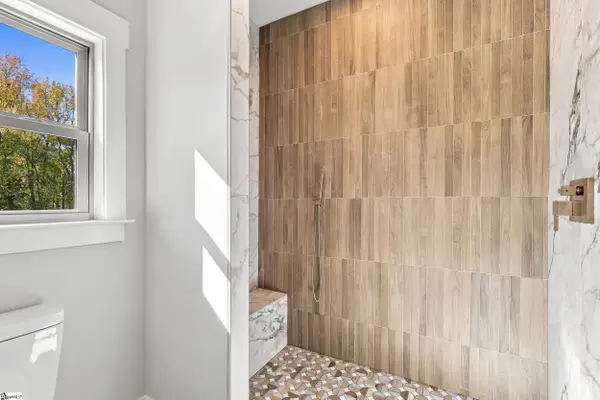 $419,900Active4 beds 3 baths
17 A Inglesby Street, Greer, SC 29650
MLS# 1609113Listed by: ACCESS REALTY, LLC - New
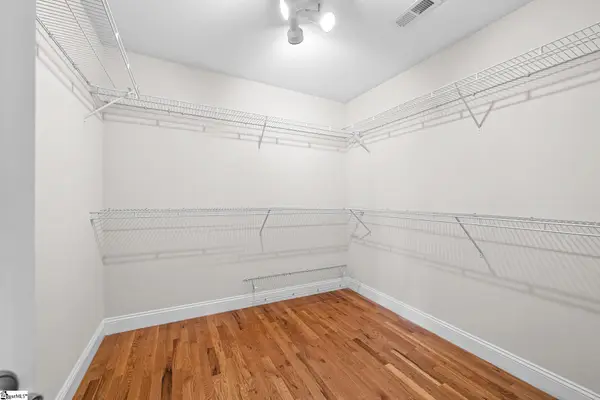 $450,000Active4 beds 4 baths
240 Abigail Lane, Greer, SC 29651
MLS# 1609070Listed by: LPT REALTY, LLC. - New
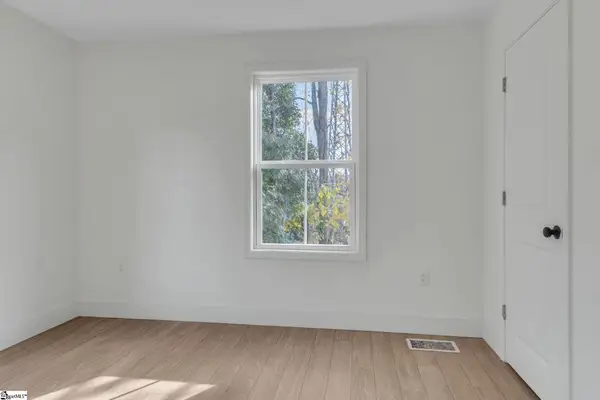 $215,000Active2 beds 1 baths
125 Circle Drive, Greer, SC 29650
MLS# 1609058Listed by: THE PROPERTY LOUNGE - New
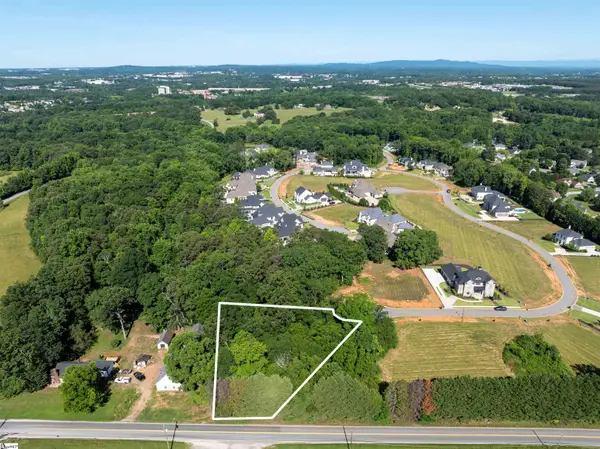 $210,000Active0 Acres
599 Adaliz Way, Greer, SC 29651-7000
MLS# 1608792Listed by: THE TERRY COMPANY, INC. - New
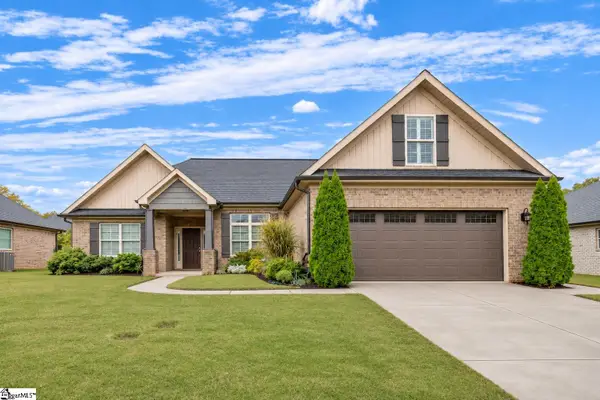 $449,000Active3 beds 2 baths
9 Ana Rose Court, Greer, SC 29651
MLS# 1608772Listed by: COLDWELL BANKER CAINE/WILLIAMS - New
 $369,000Active3 beds 2 baths
119 Oak Drive, Greer, SC 29650
MLS# 1608687Listed by: REALTY ONE GROUP FREEDOM


Protect your home and budget from life's surprises with an Assurant Home Warranty, backed by a partner that supports you through every step of homeownership. Explore Plans.
© 2026 Better Homes and Gardens Real Estate LLC. An Anywhere Real Estate company. All rights reserved. Better Homes and Gardens® Real Estate is a registered trademark owned by Meredith Operations Corporation, licensed to Better Homes and Gardens Real Estate LLC and used with permission. Better Homes and Gardens Real Estate LLC fully supports the principles of the Fair Housing Act and the Equal Opportunity Act. Listing information is deemed reliable but is not guaranteed accurate.
Each office is independently owned and operated.
Any services or products provided by third parties are not provided by, affiliated with or related to Better Homes and Gardens Real Estate LLC, or its affiliated companies.