
18 Redwing Court, Greer, SC 29651
Local realty services provided by:Better Homes and Gardens Real Estate Young & Company
Listed by: tim w toates
Office: bhhs c dan joyner - midtown
MLS#:1600743
Source:SC_GGAR
Price summary
- Price:$1,250,000
- Monthly HOA dues:$63.67
About this home
TIMELESS ELEGANCE AND EXTRAORDINARY CRAFTSMANSHIP COME TOGETHER IN THIS STUNNING ONE-OWNER HOME IN GRIFFITH FARM! From the moment you enter, this exceptional home makes a lasting impression with it's grand staircase, substantial millwork, timeless craftsmanship, and gracious proportions. Lovingly maintained by its original owners, this remarkable residence offers an abundance of space, flexibility, and thoughtful details designed for both elegant entertaining and everyday living. The main level features a beautiful open floor plan with the spacious great room flowing seamlessly into the kitchen and breakfast area. The kitchen offers a generous walk-in pantry and plenty of workspace and storage. A desirable split-bedroom layout provides two bedrooms on the main level, including the spacious primary suite and a comfortable guest bedroom, making one-level living convenient and inviting. A distinguished home office adds the perfect space for working from home. The finished basement is truly a destination of its own and offers incredible versatility. Featuring a large recreation room with kitchenette, home theater room, two additional bedrooms, two full bathrooms, and a one car garage, this level can be the ultimate entertaining space, a private retreat for guests, or an ideal second living area for parents or extended family. A large walk-in utility room and abundant storage make this basement as practical as it is impressive. Outdoor living is equally inviting with a screened porch, deck and covered back porch overlooking the private backyard - perfect for relaxing, entertaining, and enjoying the peaceful setting. The two car garage on the main level and the one car garage in the basement provides plenty of room for vehicles, hobbies, and additional storage. With 5 bedrooms or 4 bedrooms plus a bonus room, 4 full bathrooms, multiple living spaces, a home theater, kitchenette, office, walk-in pantry, walk-in utility room, extensive storage, and exceptional indoor/outdoor entertaining areas, this is a home that truly offers room for everyone and every season of life. Located in desirable Griffith Farm, this home is wonderfully convenient to restaurants, grocery stores, hospitals, and the GSP International Airport. A rare combination of stately elegance, incredible space, and multi-generational flexibility - this one-owner Griffith Farm home is truly special and must be seen to be appreciated. Make an appointment soon. You do not want this one to get away....
Contact an agent
Home facts
- Year built:2009
- Subdivision & Development:Griffith Farm
- Listing ID #:1600743
- Added:1 day(s) ago
- Updated:August 14, 2026 at 01:45 AM
Rooms and interior
- Bedrooms:5
- Total bathrooms:4
- Full bathrooms:4
- Flooring:Carpet, Ceramic Tile, Wood
- Kitchen Description:Dishwasher, Disposal, Microwave
- Basement Description:Finished, Interior Entry, Walk-Out Access
Heating and cooling
- Cooling:Electric
- Heating:Natural Gas
- Central air:Yes
Structure and exterior
- Roof:Architectural
- Year built:2009
- Lot Features:1/2 - Acre, Cul-De-Sac, Few Trees, Sloped
- Architectural Style:Traditional
- Construction Materials:Brick Veneer, Stone
- Exterior Features:Deck, Front Porch, Patio, Rear Porch, Screened
- Foundation Description:Basement
- Levels:1 Story, 1.5 Story + Basement
Schools
- High school:J. L. Mann
- Middle school:Riverside
- Elementary school:Oakview
Utilities
- Water:Public
- Sewer:Septic Tank
Finances and disclosures
- Price:$1,250,000
- Tax amount:$3,802
Features and amenities
- Appliances:Dishwasher, Gas Water Heater, Microwave, Range Hood
- Laundry features:1st Floor, Laundry Room, Walk-in
- Amenities:int_feat_Ceiling Fan(s), int_feat_Ceiling Smooth, int_feat_Granite Counters, int_feat_High Ceilings, int_feat_Open Floorplan, int_feat_Pantry, int_feat_Split Floor Plan, int_feat_Tray Ceiling(s), int_feat_Walk-In Closet(s), int_feat_Wet Bar
- Pool features:Pool
Parking
- Total parking spaces:3
- Parking description:Attached, Garage Door Opener, Parking Pad, Paved, Side/Rear Entry, Yard Door
- Garage:Yes
- Garage spaces:3
New listings near 18 Redwing Court
- New
 $199,900Active3 beds 3 baths
320 Lion Heart Lane, Greer, SC 29651
MLS# 1600831Listed by: BLACKSTREAM INTERNATIONAL RE - New
 $272,500Active3 beds 3 baths1,516 sq. ft.
35 Table Mountain Trail, Greer, SC 29651
MLS# 340598Listed by: FATHOM REALTY - WOODRUFF RD. - New
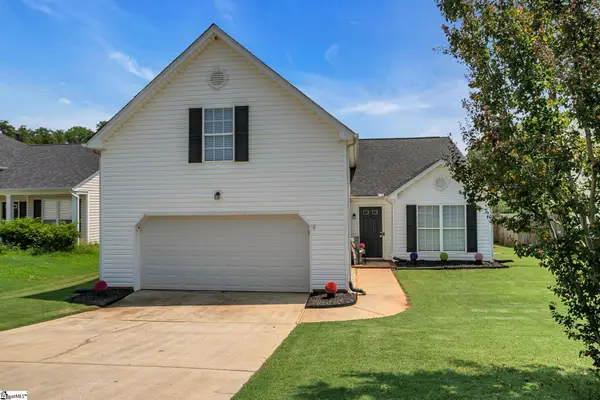 $299,900Active4 beds 2 baths
212 Clay Thorn Court, Greer, SC 29651
MLS# 1600708Listed by: BHHS C DAN JOYNER - WOODRUFF RD - New
 $549,000Active4 beds 3 baths
17 Hoptree Drive, Greer, SC 29650
MLS# 1600691Listed by: BHHS C DAN JOYNER - MIDTOWN - New
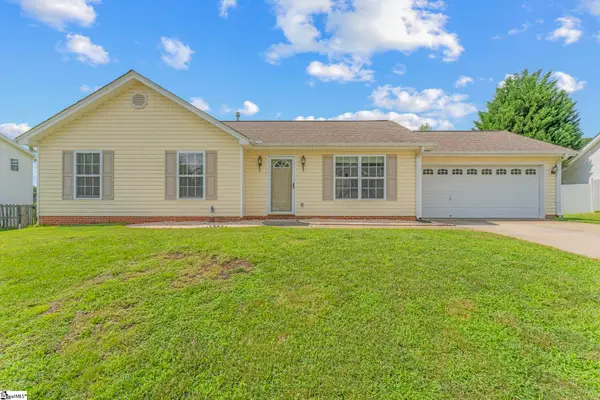 $267,500Active3 beds 2 baths
206 Juniper Leaf Way, Greer, SC 29651
MLS# 1600694Listed by: KELLER WILLIAMS DRIVE - New
 $340,000Active3 beds 3 baths
114 Cypress Landing Place, Greer, SC 29651
MLS# 1600696Listed by: EXP REALTY LLC - New
 $374,184Active3 beds 4 baths
114 Albury Court, Greer, SC 29651
MLS# 1600619Listed by: HQ REAL ESTATE, LLC - New
 $210,000Active2 beds 1 baths909 sq. ft.
412 Connecticut Avenue, Greer, SC 29650
MLS# 340531Listed by: EXPERT REAL ESTATE TEAM - New
 $228,900Active3 beds 3 baths
616 Milwright Way, Greer, SC 29651
MLS# 1600562Listed by: FATHOM REALTY - WOODRUFF RD. - New
 $415,000Active4 beds 3 baths
114 Saddle Tree Court, Greer, SC 29650
MLS# 1600525Listed by: CASEY GROUP REAL ESTATE, LLC


Protect your home and budget from life's surprises with an Assurant Home Warranty, backed by a partner that supports you through every step of homeownership. Explore Plans.
© 2026 Better Homes and Gardens Real Estate LLC. An Anywhere Real Estate company. All rights reserved. Better Homes and Gardens® Real Estate is a registered trademark owned by Meredith Operations Corporation, licensed to Better Homes and Gardens Real Estate LLC and used with permission. Better Homes and Gardens Real Estate LLC fully supports the principles of the Fair Housing Act and the Equal Opportunity Act. Listing information is deemed reliable but is not guaranteed accurate.
Each office is independently owned and operated.
Any services or products provided by third parties are not provided by, affiliated with or related to Better Homes and Gardens Real Estate LLC, or its affiliated companies.