
201 Castle Creek Drive, Greer, SC 29651
Local realty services provided by:Better Homes and Gardens Real Estate Young & Company
Listed by: jennifer l deese
Office: belle select corp
MLS#:1602891
Source:SC_GGAR
Price summary
- Price:$529,900
- Monthly HOA dues:$18.33
About this home
201 Castle Creek Dr. You turn onto the street, and there they are — the mountains, right in front of you, like they're waiting for you to come home. That's how every day starts here. Not bad. The house itself sits pretty too — professionally landscaped, welcoming, with a covered front porch that basically begs you to grab a sweet tea and just sit for a minute before you even go inside. Walk in and the foyer opens up into the family room - two stories tall. Light everywhere. Big windows, transom accents catching the sun, a gas fireplace that makes the whole room feel like it's built for slowing down. Here's what I love about the layout: everything you need is on the main level. Primary suite. A second bedroom for guests or family, tucked next to its own full bath. A laundry room with a sink, because life is easier when the small things are thought through. And the primary suite? It's a whole moment. Double sinks. A soaking tub. A separate shower. A closet big enough for every season of clothes you own. Then there's a private door that opens right onto the deck — coffee in hand, mountains in the distance, mornings just hit different here. Hardwoods lead you through to a formal dining room — the kind made for holidays and the meals you remember later. The kitchen keeps up: newer appliances, granite counters, a breakfast bar that opens to the family room so no one's ever cooking alone. The breakfast nook spills right out to the deck for dinners outside when the weather says yes. Upstairs is where it gets fun. Two more bedrooms share a Jack-and-Jill bath. And then — the bonus room. Rock wall. Built-in projector. Movie nights are already halfway planned. But here's the thing — it has a closet. That's a real 5th bedroom if you need one. Office, guest room, playroom, whatever your life calls for right now. Storage is everywhere. A crawl space you can actually walk into. A 3-car garage, because who has enough garage space, ever. And the second-level HVAC is newer, so that's one less thing on your list. Outside is where this place really shows off. A big upper deck looking over a fully fenced yard — almost half an acre. A lower covered deck for extra seating. And a playset that stays, so the kids (yours, or the four-legged kind) have somewhere to run. Minutes from downtown Greer and Greenville. Lakes Robinson and Cummingham close by. Parks, good food, cute shops, a little nightlife when you want it. Blue Ridge Mountains as the backdrop to all of it. Come see it for yourself. I think you'll feel it the second you pull in. Let's schedule your private tour!...
Contact an agent
Home facts
- Subdivision & Development:Castle Rock
- Listing ID #:1602891
- Added:17 day(s) ago
- Updated:September 21, 2026 at 03:57 PM
Rooms and interior
- Bedrooms:4
- Total bathrooms:3
- Full bathrooms:3
- Flooring:Carpet, Ceramic Tile, Wood
- Kitchen Description:Dishwasher, Disposal, Microwave
Heating and cooling
- Cooling:Electric
- Heating:Multi-Units
Structure and exterior
- Roof:Architectural
- Lot Features:1/2 Acre or Less, Few Trees, Sloped
- Architectural Style:Craftsman, Traditional
- Construction Materials:Concrete, Stone
- Exterior Features:Deck, Front Porch, Rear Porch
- Foundation Description:Crawl Space
- Levels:2 Story
Schools
- High school:Greer
- Middle school:Greer
- Elementary school:Crestview
Utilities
- Water:Public
- Sewer:Septic Tank
Finances and disclosures
- Price:$529,900
- Tax amount:$2,760
Features and amenities
- Appliances:Dishwasher, Electric Water Heater, Free-Standing Electric Range, Microwave, Range
- Laundry features:1st Floor, Laundry Room, Sink, Walk-in
- Amenities:int_feat_2 Story Foyer, int_feat_Ceiling Fan(s), int_feat_Ceiling Smooth, int_feat_Granite Counters, int_feat_Open Floorplan, int_feat_Pantry, int_feat_Tray Ceiling(s), int_feat_Walk-In Closet(s)
Parking
- Total parking spaces:3
- Parking description:Attached, Parking Pad, Paved
- Garage:Yes
- Garage spaces:3
New listings near 201 Castle Creek Drive
- New
 $345,000Active5 beds 3 baths
716 Hibiscus Court, Lyman, SC 29365-9109
MLS# 1604352Listed by: HENDERSON INC. REAL ESTATE GRP - New
 $399,900Active3 beds 3 baths
106 Leeward Terrace, Greer, SC 29650
MLS# 1604355Listed by: WILSON ASSOCIATES - New
 $219,900Active2 beds 3 baths
307 Intrepid Court, Greer, SC 29650
MLS# 1604280Listed by: KELLER WILLIAMS GREENVILLE CENTRAL - New
 $589,000Active5 beds 3 baths
31 Wood Hollow Circle, Greer, SC 29650
MLS# 1604274Listed by: BHHS C DAN JOYNER - MIDTOWN - New
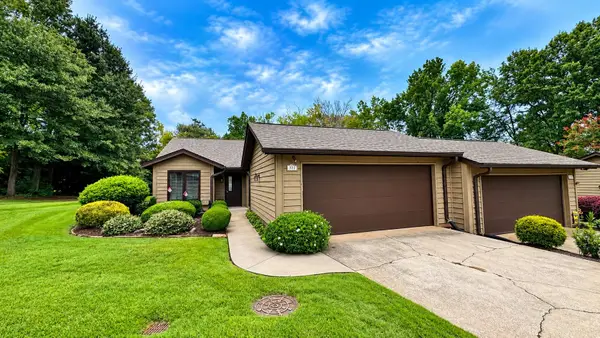 $259,900Active3 beds 2 baths1,448 sq. ft.
331 Skylark Circle, Greer, SC 29650
MLS# 341955Listed by: BENTLEY VENTURES, LLC - New
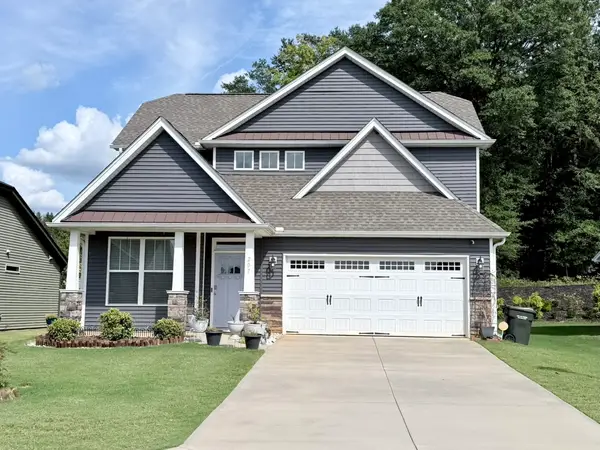 $349,900Active3 beds 3 baths1,924 sq. ft.
207 Freehold Way, Greer, SC 29650
MLS# 20306313Listed by: WESTERN UPSTATE KELLER WILLIAM - New
 $465,000Active3 beds 1 baths
408 N Main Street, Greer, SC 29651
MLS# 1604164Listed by: REAL HOME INTERNATIONAL - New
 $299,000Active3 beds 3 baths
22 Irvington Drive, Greer, SC 29650
MLS# 1604185Listed by: HOWARD HANNA ALLEN TATE - WESTEND - New
 $247,900Active3 beds 2 baths1,100 sq. ft.
346 Skyline Road, Greer, SC 29651-6212
MLS# 341925Listed by: SHULIKOV REALTY & ASSOCIATES - New
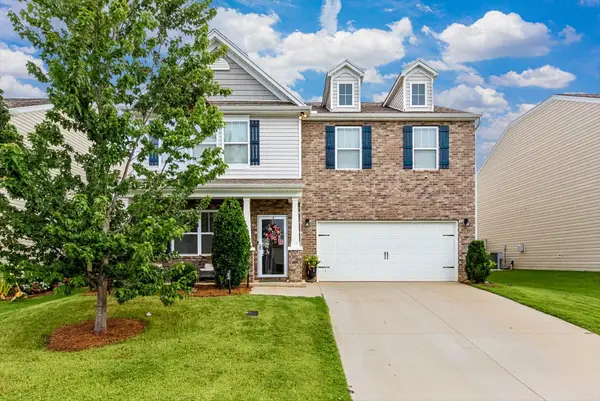 $479,000Active4 beds 3 baths2,644 sq. ft.
116 Preservation Drive, Greer, SC 29650
MLS# 341914Listed by: COLDWELL BANKER CAINE REAL EST


Protect your home and budget from life's surprises with an Assurant Home Warranty, backed by a partner that supports you through every step of homeownership. Explore Plans.
© 2026 Better Homes and Gardens Real Estate LLC. An Anywhere Real Estate company. All rights reserved. Better Homes and Gardens® Real Estate is a registered trademark owned by Meredith Operations Corporation, licensed to Better Homes and Gardens Real Estate LLC and used with permission. Better Homes and Gardens Real Estate LLC fully supports the principles of the Fair Housing Act and the Equal Opportunity Act. Listing information is deemed reliable but is not guaranteed accurate.
Each office is independently owned and operated.
Any services or products provided by third parties are not provided by, affiliated with or related to Better Homes and Gardens Real Estate LLC, or its affiliated companies.