
221 Saratoga Drive, Greer, SC 29650
Local realty services provided by:Better Homes and Gardens Real Estate Heritage
Listed by: lisa archer, mark young
Office: keller williams ballantyne area
MLS#:4428317
Source:CH
221 Saratoga Drive,Greer, SC 29650
$379,900
- 3 Beds
- 2 Baths
- 1,982 sq. ft.
- Single family
- Coming Soon
Price summary
- Price:$379,900
- Price per sq. ft.:$191.68
- Monthly HOA dues:$45.83
About this home
Wake up to geese on the pond and afternoon coffee on your private front patio — this Canebrake gem, zoned for sought-after Riverside schools, is the kind of home that makes buyers stop scrolling. Step through the striking black front door into luxury vinyl plank flors (Pergo) and an open living space built for both quiet mornings and full-house gatherings. The kitchen was fully renovated just three years ago with granite and quartz counters, new cabinetry, and an upgraded stove — no projects, just move in and cook. The primary suite delivers a walk-in closet, a separate soaking tub and shower, and a brand-new vanity, while a second bedroom's built-in sitting nook and a third bedroom's flexible art-studio setup give this home room to flex around your life. Out back, a fenced yard with a grape-covered archway and storage shed creates a private retreat for pets, gardening, or evening wine on the patio. Directly across from the neighborhood clubhouse, pond, and playground — this is location, lifestyle, and move-in-ready condition all in one. Homes like this in Canebrake don't sit long.
Enjoy a convenient location just minutes from I-85, Pelham Road, Michelin, GSP International Airport, BMW, Downtown Greer, and Downtown Greenville. This home is surrounded by excellent dining, entertainment, and shopping options. Residents of Canebrake enjoy outstanding neighborhood amenities, including a swimming pool, tennis courts, basketball courts, a playground, and a scenic lake. Everyday conveniences are close by, with Walgreens, Walmart, Publix, and other shopping destinations just minutes away....
Contact an agent
Home facts
- Year built:1983
- Subdivision & Development:None
- Listing ID #:4428317
- Updated:September 24, 2026 at 11:12 PM
Rooms and interior
- Bedrooms:3
- Total bathrooms:2
- Full bathrooms:2
- Flooring:Vinyl
- Kitchen Description:Dishwasher, Disposal, Electric Oven
- Living area:1,982 sq. ft.
Heating and cooling
- Cooling:Heat Pump
- Heating:Heat Pump
Structure and exterior
- Year built:1983
- Building area:1,982 sq. ft.
- Lot area:0.29 Acres
- Lot Features:Views, Wooded
- Architectural Style:Contemporary
- Construction Materials:Vinyl
- Foundation Description:Slab
Schools
- High school:Riverside
- Elementary school:Buena Vista
Utilities
- Water:Public Water
- Sewer:Public Sewer
Finances and disclosures
- Price:$379,900
- Price per sq. ft.:$191.68
Features and amenities
- Laundry features:In Kitchen, Main Level
- Amenities:Garden Tub, Walk-In Closet(s)
Parking
- Parking description:Driveway
 Listings courtesy of Canopy MLS as distributed by MLS GRID. Copyright 2021 Canopy MLS. All rights reserved. Canopy MLS, provides content displayed here (“provided content”) on an “as is” basis and makes no representations or warranties regarding the provided content, including, but not limited to those of non-infringement, timeliness, accuracy, or completeness. Individuals and companies using information presented are responsible for verification and validation of information they utilize and present to their customers and clients. Canopy MLS will not be liable for any damage or loss resulting from use of the provided content or the products available through Portals, IDX, VOW, and/or Syndication. Recipients of this information shall not resell, redistribute, reproduce, modify, or otherwise copy any portion thereof without the expressed written consent of Canopy MLS.
New listings near 221 Saratoga Drive
 $374,900Active4 beds 3 baths
274 Braselton Street, Greer, SC 29651
MLS# 1601635Listed by: BLUEFIELD REALTY GROUP- New
 $576,000Active4 beds 4 baths
900 Novelty Drive, Greer, SC 29651
MLS# 1604814Listed by: KELLER WILLIAMS GRV UPST - New
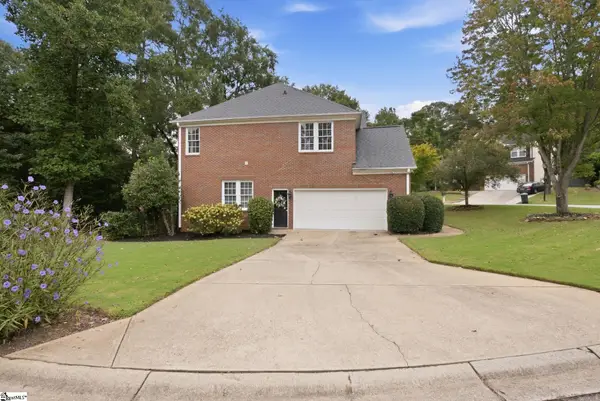 $559,650Active4 beds 3 baths
2 Mirramont Place, Greer, SC 29650
MLS# 1604774Listed by: HERLONG SOTHEBY'S INTERNATIONAL REALTY - New
 $550,000Active3 beds 2 baths2,531 sq. ft.
107 Peachtree Drive, Greer, SC 29651
MLS# 20306592Listed by: COLDWELL BANKER CAINE/WILLIAMS - New
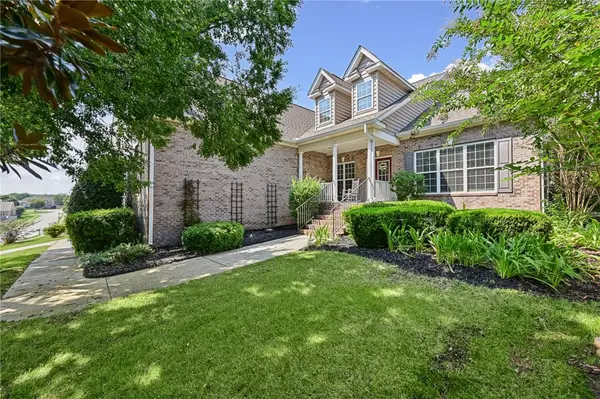 $650,000Active4 beds 3 baths2,915 sq. ft.
300 Gladstone Way, Greer, SC 29650
MLS# 20306595Listed by: REAL HOME INTERNATIONAL - Open Sun, 2 to 4pmNew
 $320,000Active2 beds 2 baths
3914 Brushy Creek Road, Greer, SC 29650
MLS# 1604676Listed by: GRACE REAL ESTATE LLC - New
 $440,000Active3 beds 2 baths
327 Wakelon Drive, Greer, SC 29651
MLS# 1604702Listed by: KELLER WILLIAMS DRIVE - New
 $209,900Active2 beds 3 baths1,391 sq. ft.
628 Forest Creek Circle, Greer, SC 29651
MLS# 342145Listed by: ACCESS REALTY - Open Sun, 2 to 4pmNew
 $249,900Active2 beds 1 baths1,370 sq. ft.
108 Poplar Drive, Greer, SC 29651
MLS# 20306471Listed by: EXP REALTY - CLEVER PEOPLE


Protect your home and budget from life's surprises with an Assurant Home Warranty, backed by a partner that supports you through every step of homeownership. Explore Plans.
© 2026 Better Homes and Gardens Real Estate LLC. An Anywhere Real Estate company. All rights reserved. Better Homes and Gardens® Real Estate is a registered trademark owned by Meredith Operations Corporation, licensed to Better Homes and Gardens Real Estate LLC and used with permission. Better Homes and Gardens Real Estate LLC fully supports the principles of the Fair Housing Act and the Equal Opportunity Act. Listing information is deemed reliable but is not guaranteed accurate.
Each office is independently owned and operated.
Any services or products provided by third parties are not provided by, affiliated with or related to Better Homes and Gardens Real Estate LLC, or its affiliated companies.