
224 Keeneland Way, Greer, SC 29651
Local realty services provided by:Better Homes and Gardens Real Estate Palmetto
Listed by: pamela d hall
Office: wilson associates
MLS#:1592603
Source:SC_GGAR
Price summary
- Price:$959,900
- Monthly HOA dues:$25
About this home
Welcome Home to your 1.7 acre private estate with an in-ground pool and level back yard. This all brick home with five bedrooms, 4 and 1/2baths includes the Primary Suite on the main level that opens to an enclosed Florida Room. The Primary Bath has a walk-in closet, double vanities, ceramic tiled shower and frameless shower door. The chef’s kitchen features granite counters, new wall oven, built-in microwave, and large island with gas range. The sunny Breakfast room and the spacious Great Room with gas fireplace and vaulted ceilings both open to the "no-maintenance" trek deck. There is also a dining room, office with French doors, and a laundry room to complete the first floor. Beautiful hardwoods throughout the main living areas. The Upstairs features four additional bedrooms and three additional bathrooms. Enjoy outdoor living with the in-ground pool and deck for entertaining. Great location zoned for Award winning schools. Call today for a private tour!
Contact an agent
Home facts
- Year built:1992
- Subdivision & Development:Christopher Ridge
- Listing ID #:1592603
- Added:103 day(s) ago
- Updated:September 03, 2026 at 12:33 PM
Rooms and interior
- Bedrooms:5
- Total bathrooms:5
- Full bathrooms:4
- Half bathrooms:1
- Flooring:Carpet, Ceramic Tile, Vinyl, Wood
Heating and cooling
- Heating:Electric, Natural Gas
- Central air:Yes
Structure and exterior
- Roof:Architectural
- Year built:1992
- Lot Features:1 - 2 Acres, Few Trees
- Architectural Style:Traditional
- Construction Materials:Brick Veneer
- Exterior Features:Deck, Enclosed
- Foundation Description:Crawl Space
- Levels:2 Story
Schools
- High school:J. L. Mann
- Middle school:Riverside
- Elementary school:Oakview
Utilities
- Water:Public
- Sewer:Septic Tank
Finances and disclosures
- Price:$959,900
- Tax amount:$2,829
Features and amenities
- Appliances:Electric Oven, Gas Water Heater, Range Hood, Self Cleaning Oven
- Laundry features:1st Floor, Electric Dryer Hookup, Laundry Room, Sink, Walk-in
- Amenities:int_feat_2 Story Foyer, int_feat_2nd Stair Case, int_feat_Bookcases, int_feat_Ceiling Fan(s), int_feat_Ceiling Smooth, int_feat_Granite Counters, int_feat_High Ceilings, int_feat_Pantry, int_feat_Tray Ceiling(s), int_feat_Walk-In Closet(s)
- Pool features:In Ground
Parking
- Total parking spaces:2
- Parking description:Attached, Concrete, Driveway, Parking Pad, Side/Rear Entry, Workshop in Garage
- Garage:Yes
- Garage spaces:2
New listings near 224 Keeneland Way
- New
 $489,900Active4 beds 3 baths
269 Double Crest Drive, Taylors, SC 29687
MLS# 1602675Listed by: KELLER WILLIAMS GREENVILLE CENTRAL - New
 $245,651Active2 beds 2 baths
606 Poplar Drive, Greer, SC 29651
MLS# 1602635Listed by: HERLONG SOTHEBY'S INTERNATIONAL REALTY - Open Sat, 11am to 1pmNew
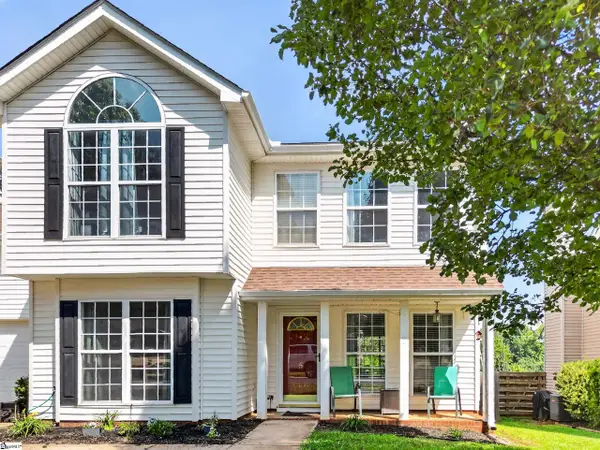 $315,000Active4 beds 3 baths
5 Valley Glenn Court, Greer, SC 29650
MLS# 1602648Listed by: REALTY ONE GROUP FREEDOM - New
 $240,000Active3 beds 3 baths
3 Country Dale Drive, Greer, SC 29650
MLS# 1602580Listed by: KELLER WILLIAMS DRIVE - New
 $165,000Active2 beds 2 baths
7 22nd Street, Greer, SC 29651
MLS# 1602587Listed by: BLUEFIELD REALTY GROUP - New
 $369,000Active3 beds 3 baths
148 Bur Oak Drive, Taylors, SC 29687
MLS# 1602547Listed by: GREER REAL ESTATE COMPANY - New
 $429,900Active5 beds 4 baths
450 Bucklebury Road, Greer, SC 29651
MLS# 1602534Listed by: LESLIE HORNE AND ASSOCIATES - New
 $335,000Active4 beds 3 baths
71 River Birch Way, Greer, SC 29650
MLS# 1602451Listed by: RE/MAX EXECUTIVE - New
 $399,000Active3 beds 2 baths
101 Leeward Terrace, Greer, SC 29650
MLS# 1602416Listed by: NORTH GROUP REAL ESTATE - New
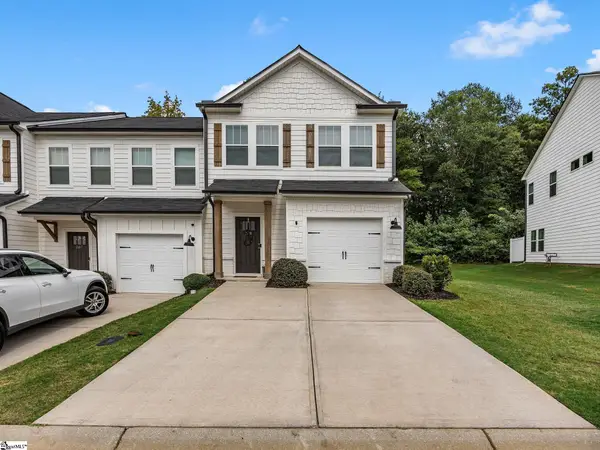 $312,500Active3 beds 3 baths
209 Broad Banyan Court, Greer, SC 29650
MLS# 1602403Listed by: TLCOX AND COMPANY


Protect your home and budget from life's surprises with an Assurant Home Warranty, backed by a partner that supports you through every step of homeownership. Explore Plans.
© 2026 Better Homes and Gardens Real Estate LLC. An Anywhere Real Estate company. All rights reserved. Better Homes and Gardens® Real Estate is a registered trademark owned by Meredith Operations Corporation, licensed to Better Homes and Gardens Real Estate LLC and used with permission. Better Homes and Gardens Real Estate LLC fully supports the principles of the Fair Housing Act and the Equal Opportunity Act. Listing information is deemed reliable but is not guaranteed accurate.
Each office is independently owned and operated.
Any services or products provided by third parties are not provided by, affiliated with or related to Better Homes and Gardens Real Estate LLC, or its affiliated companies.