
230 Tuxedo Lane, Greer, SC 29651
Local realty services provided by:Better Homes and Gardens Real Estate Young & Company
230 Tuxedo Lane,Greer, SC 29651
$998,000
- 5 Beds
- 5 Baths
- 5,943 sq. ft.
- Single family
- Pending
Listed by: stephanie wilson
Office: exp realty llc.
MLS#:340123
Source:SC_SMLS
Price summary
- Price:$998,000
- Price per sq. ft.:$167.93
About this home
Nearly 6,000 square feet with a private pool on over half an acre, at $168 per square foot, minutes from Five Forks and Woodruff Road. The backyard is the heart of this Tuxedo Park home: an in-ground pool, poolside fire ring, covered patio, and a screened porch with its own fireplace overlooking it all. Inside, a two-story great room is anchored by a floor-to-ceiling stone fireplace and opens to a kitchen with gas cooktop, double ovens, large island, and a breakfast room, plus a 19x19 formal dining room and a sun room. The second-floor primary suite is 28x27 with a fireplace, jetted tub, separate shower, and walk-in closet. The third floor lives like its own level, with a theater room, kitchenette, flex room, exercise room, and two bedrooms. Smart home technology, three fireplaces, full-yard irrigation, a three-car garage, and a $400 annual HOA. Easy access to downtown Greenville, GSP, and BMW.
Contact an agent
Home facts
- Year built:2011
- Subdivision & Development:Other
- Listing ID #:340123
- Added:97 day(s) ago
- Updated:November 08, 2026 at 05:28 AM
Rooms and interior
- Bedrooms:5
- Total bathrooms:5
- Full bathrooms:3
- Half bathrooms:2
- Flooring:Carpet, Ceramic Tile, Wood
- Kitchen Description:Dishwasher, Disposal, Microwave
- Living area:5,943 sq. ft.
Heating and cooling
- Central air:Yes
Structure and exterior
- Roof:Architectural
- Year built:2011
- Building area:5,943 sq. ft.
- Lot area:0.58 Acres
- Lot Features:Level, Sidewalk, Some Trees, Underground Utilities
- Architectural Style:Colonial, Traditional
- Construction Materials:Brick Veneer, Stone
- Foundation Description:Crawl Space
Schools
- High school:10-J L Mann High
- Middle school:10- Riverside
- Elementary school:10-Oakview Elem
Utilities
- Sewer:Septic Tank
Finances and disclosures
- Price:$998,000
- Price per sq. ft.:$167.93
- Tax amount:$3,503 (2025)
Features and amenities
- Smart home:Yes
Parking
- Parking description:Garage
- Garage:Yes
- Garage spaces:3
New listings near 230 Tuxedo Lane
- New
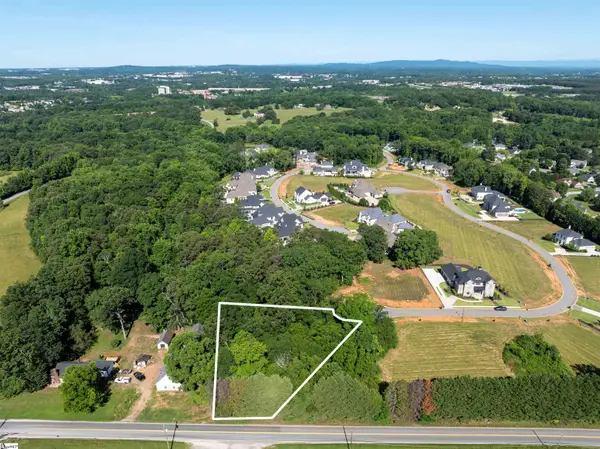 $210,000Active0 Acres
599 Adaliz Way, Greer, SC 29651-7000
MLS# 1608792Listed by: THE TERRY COMPANY, INC. - Open Sun, 2 to 4pmNew
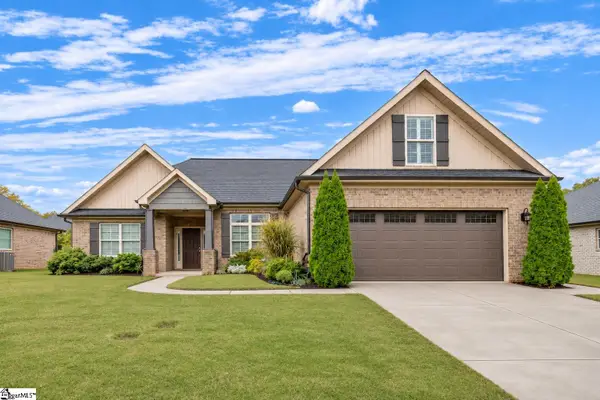 $449,000Active3 beds 2 baths
9 Ana Rose Court, Greer, SC 29651
MLS# 1608772Listed by: COLDWELL BANKER CAINE/WILLIAMS - New
 $369,000Active3 beds 2 baths
119 Oak Drive, Greer, SC 29650
MLS# 1608687Listed by: REALTY ONE GROUP FREEDOM - New
 $185,000Active2 beds 2 baths
606 Pelham Square Way, Greer, SC 29650
MLS# 1608647Listed by: HOMESMART NORTHGROUP - Open Sun, 2 to 4pmNew
 $498,000Active4 beds 3 baths
20 Riley Eden Lane, Greer, SC 29650
MLS# 1608648Listed by: COLDWELL BANKER CAINE/WILLIAMS - New
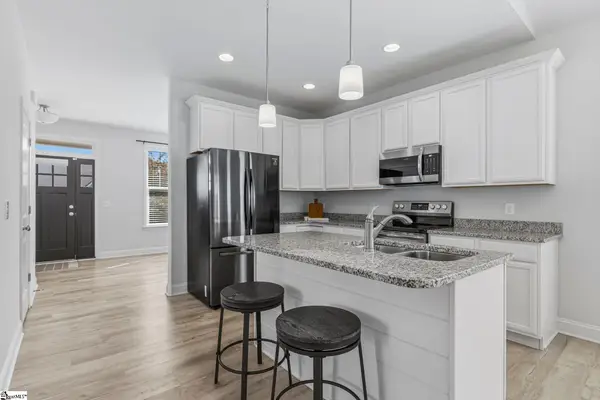 $310,000Active3 beds 2 baths
117 Shumard Lane, Taylors, SC 29687
MLS# 1608623Listed by: NEST REALTY - Open Sun, 1 to 5pmNew
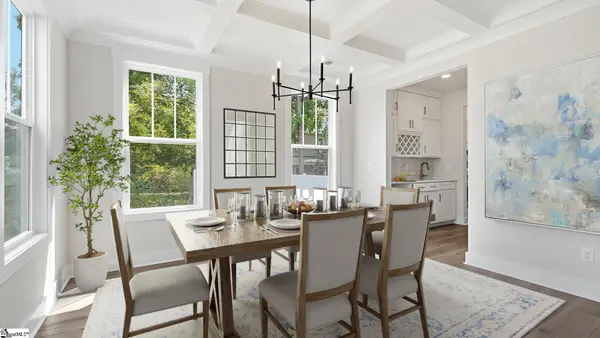 $824,990Active5 beds 4 baths
1022 Devenger Road, Greer, SC 29650
MLS# 1608567Listed by: DRB GROUP SOUTH CAROLINA, LLC - New
 $1,850,000Active4 beds 5 baths
508 Thornblade Boulevard, Greer, SC 29650
MLS# 1608581Listed by: COLDWELL BANKER CAINE/WILLIAMS - Open Sun, 2 to 4pmNew
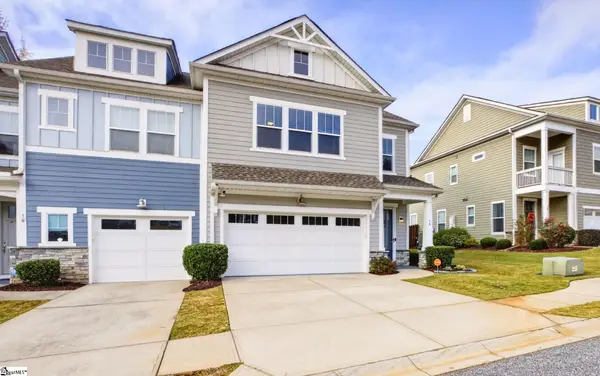 $385,000Active3 beds 3 baths
14 Tatum Lane, Greer, SC 29650
MLS# 1608551Listed by: GRACE REAL ESTATE LLC - New
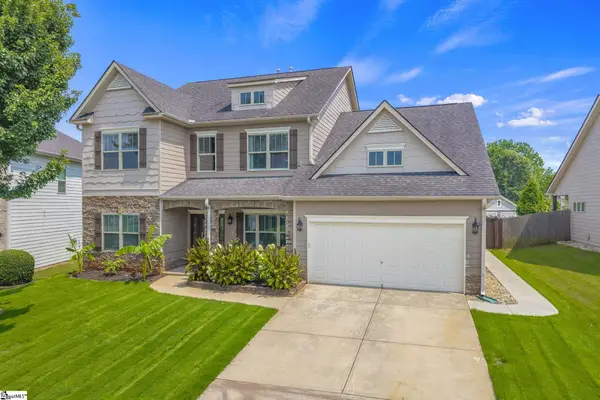 $529,000Active5 beds 4 baths
120 Sandpine Way, Greer, SC 29651
MLS# 1608514Listed by: BAUER & HART


Protect your home and budget from life's surprises with an Assurant Home Warranty, backed by a partner that supports you through every step of homeownership. Explore Plans.
© 2026 Better Homes and Gardens Real Estate LLC. An Anywhere Real Estate company. All rights reserved. Better Homes and Gardens® Real Estate is a registered trademark owned by Meredith Operations Corporation, licensed to Better Homes and Gardens Real Estate LLC and used with permission. Better Homes and Gardens Real Estate LLC fully supports the principles of the Fair Housing Act and the Equal Opportunity Act. Listing information is deemed reliable but is not guaranteed accurate.
Each office is independently owned and operated.
Any services or products provided by third parties are not provided by, affiliated with or related to Better Homes and Gardens Real Estate LLC, or its affiliated companies.