
241 Bramlett Road, Greer, SC 29651
Local realty services provided by:Better Homes and Gardens Real Estate Medley
241 Bramlett Road,Greer, SC 29651
$899,900
- 4 Beds
- 3 Baths
- - sq. ft.
- Single family
- Active
Listed by: melissa l morrell
Office: bhhs c dan joyner - midtown
MLS#:1608586
Source:SC_GGAR
Price summary
- Price:$899,900
About this home
Renovated Property on 5.15 Acres in Greer/Five Forks Simpsonville with a 22x24 Detached Garage/Workshop. A rare opportunity to enjoy acreage, privacy, and exceptional versatile space! Set along Bramlett Rd and the Enoree River amongst mature trees and luxury homes, this property offers a unique combination of country living, extensive improvements, and hard-to-find possibilities. The entire home underwent an extensive renovation in 2025, bringing fresh finishes and numerous updates throughout. Improvements include new LVP flooring, a fully renovated kitchen with new appliances, renovated bathrooms, new roof and siding, replacement windows in both the home and detached garage, city water, an additional 50-gallon water heater, updated attic insulation and ventilation, and so much more. The home boasts a four-bedroom, three-full-bath floor plan offering approximately 3,300 square feet of living space. The main level showcases a spacious primary suite with a renovated bathroom, a large walk-in closet and a door leading to the rear wrap around porch. There’s that second hard-to-find bedroom (or home office if needed) on the main level with a full guest bath. Rounding out the main level is the inviting common areas from the large foyer to the great room with a stone-faced wood-burning fireplace and the fully reimagined kitchen complete with new cabinets, a sprawling island/serving bar, granite countertops, and all new appliances. The dining area with its bay window and custom niches serves as another anchor for the home. Down the hallway from the kitchen, you’ll find the large walk-in laundry room as well as a drop zone perfectly situated from the garage and outdoor areas. This leads to the massive sunroom or secondary den overlooking the surrounding property through its rows of windows. Upstairs, there are two additional bedrooms sharing a fully renovated hall bathroom, and a finished flex space offering boundless options for recreation, hobbies, a home office, or additional living space. Outdoor living is equally appealing with wraparound porches, additional deck space, a paved driveway, and plenty of room to enjoy the acreage, wooded surroundings, and peaceful setting. An attached garage and additional covered parking for your RV, boat or extra vehicles provide everyday convenience, while the impressive, detached garage/workshop takes this property to another level. The detached garage offers approximately 2,200 square feet of space, including roughly 1,500 square feet on the main level and an additional approximately 700 square feet upstairs. The upper-level space has newly added heating and air conditioning and offers tremendous flexibility for a workshop, hobby space, storage, recreation, or other uses. Its private, country-like setting is balanced by its convenience to everyday amenities and Upstate destinations. Just minutes from Five Forks Simpsonville shopping, dining, and conveniences, the property is also convenient to the MESA Soccer Complex, Greenville-Spartanburg International Airport (GSP), BMW Manufacturing, Michelin, and downtown Greenville’s shopping, dining, and entertainment. Zoned for Bell’s Crossing Elementary, Riverside Middle, and Mauldin High School. Some photos are virtually staged....
Contact an agent
Home facts
- Year built:1990
- Subdivision & Development:River Oak Farm
- Listing ID #:1608586
- Added:1 day(s) ago
- Updated:November 07, 2026 at 01:41 PM
Rooms and interior
- Bedrooms:4
- Total bathrooms:3
- Full bathrooms:3
- Flooring:Ceramic Tile
- Kitchen Description:Dishwasher, Disposal, Double Oven, Microwave, Refrigerator
- Basement Description:Interior Entry, Partial, Unfinished, Walk-Out Access
Heating and cooling
- Cooling:Electric
- Heating:Electric, Forced Air, Heat Pump, Multi-Units
- Central air:Yes
Structure and exterior
- Roof:Composition
- Year built:1990
- Lot Features:5 - 10 Acres, Few Trees, Sloped, Wooded
- Architectural Style:Craftsman
- Construction Materials:Stone, Vinyl Siding
- Exterior Features:Deck, Front Porch, Rear Porch, Wrap Around
- Foundation Description:Basement, Crawl Space, Sump Pump
- Levels:2 Story
Schools
- High school:Riverside
- Middle school:Riverside
- Elementary school:Bells Crossing
Utilities
- Water:Public, Well
- Sewer:Septic Tank
Finances and disclosures
- Price:$899,900
- Tax amount:$2,193
Features and amenities
- Appliances:Dishwasher, Double Oven, Electric Cooktop, Electric Water Heater, Microwave, Range Hood, Refrigerator, Self Cleaning Oven, Washer, Water Heater
- Laundry features:1st Floor, Dryer, Gas Dryer Hookup, Laundry Room, Walk-in, Washer, Washer Hookup
- Amenities:int_feat_Ceiling Fan(s), int_feat_Ceiling Smooth, int_feat_Granite Counters, int_feat_High Ceilings, int_feat_Open Floorplan, int_feat_Pantry, int_feat_Walk-In Closet(s)
Parking
- Total parking spaces:6
- Parking description:Asphalt, Attached, Carport, Circular Driveway, Detached, Driveway, Garage Door Opener, Key Pad Entry, Side/Rear Entry, Workshop in Garage, Yard Door
- Garage:Yes
New listings near 241 Bramlett Road
- New
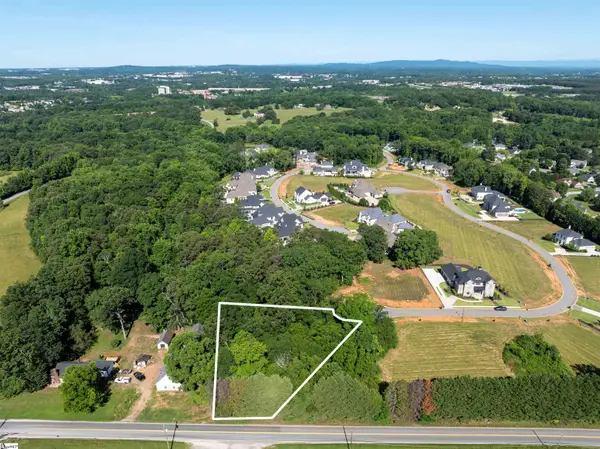 $210,000Active0 Acres
599 Adaliz Way, Greer, SC 29651-7000
MLS# 1608792Listed by: THE TERRY COMPANY, INC. - Open Sun, 2 to 4pmNew
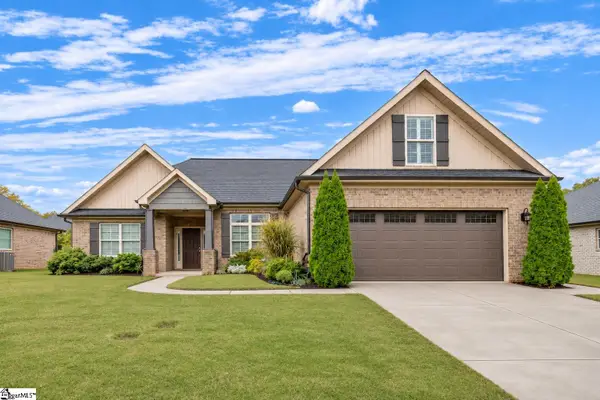 $449,000Active3 beds 2 baths
9 Ana Rose Court, Greer, SC 29651
MLS# 1608772Listed by: COLDWELL BANKER CAINE/WILLIAMS - New
 $369,000Active3 beds 2 baths
119 Oak Drive, Greer, SC 29650
MLS# 1608687Listed by: REALTY ONE GROUP FREEDOM - New
 $185,000Active2 beds 2 baths
606 Pelham Square Way, Greer, SC 29650
MLS# 1608647Listed by: HOMESMART NORTHGROUP - Open Sun, 2 to 4pmNew
 $498,000Active4 beds 3 baths
20 Riley Eden Lane, Greer, SC 29650
MLS# 1608648Listed by: COLDWELL BANKER CAINE/WILLIAMS - New
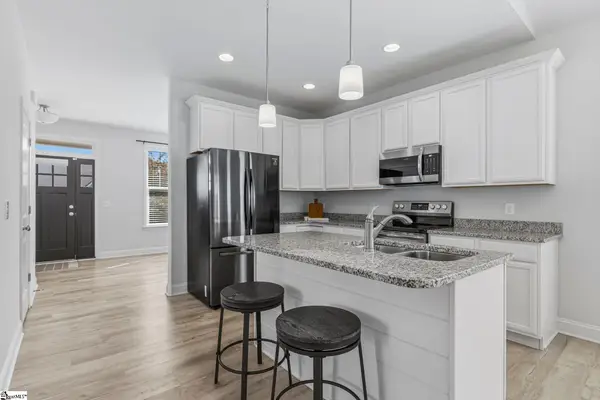 $310,000Active3 beds 2 baths
117 Shumard Lane, Taylors, SC 29687
MLS# 1608623Listed by: NEST REALTY - Open Sun, 1 to 5pmNew
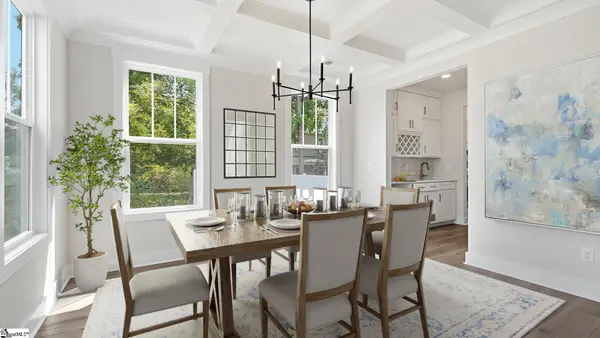 $824,990Active5 beds 4 baths
1022 Devenger Road, Greer, SC 29650
MLS# 1608567Listed by: DRB GROUP SOUTH CAROLINA, LLC - New
 $1,850,000Active4 beds 5 baths
508 Thornblade Boulevard, Greer, SC 29650
MLS# 1608581Listed by: COLDWELL BANKER CAINE/WILLIAMS - Open Sun, 2 to 4pmNew
 $385,000Active3 beds 3 baths
14 Tatum Lane, Greer, SC 29650
MLS# 1608551Listed by: GRACE REAL ESTATE LLC - New
 $529,000Active5 beds 4 baths
120 Sandpine Way, Greer, SC 29651
MLS# 1608514Listed by: BAUER & HART


Protect your home and budget from life's surprises with an Assurant Home Warranty, backed by a partner that supports you through every step of homeownership. Explore Plans.
© 2026 Better Homes and Gardens Real Estate LLC. An Anywhere Real Estate company. All rights reserved. Better Homes and Gardens® Real Estate is a registered trademark owned by Meredith Operations Corporation, licensed to Better Homes and Gardens Real Estate LLC and used with permission. Better Homes and Gardens Real Estate LLC fully supports the principles of the Fair Housing Act and the Equal Opportunity Act. Listing information is deemed reliable but is not guaranteed accurate.
Each office is independently owned and operated.
Any services or products provided by third parties are not provided by, affiliated with or related to Better Homes and Gardens Real Estate LLC, or its affiliated companies.