
300 Gladstone Way, Greer, SC 29650
Local realty services provided by:Better Homes and Gardens Real Estate Medley
300 Gladstone Way,Greer, SC 29650
$650,000
- 4 Beds
- 3 Baths
- - sq. ft.
- Single family
- Active
Upcoming open houses
- Sun, Sep 0602:00 pm - 04:00 pm
Listed by: rhonda m lesley
Office: north group real estate
MLS#:1599941
Source:SC_GGAR
Price summary
- Price:$650,000
- Monthly HOA dues:$93.75
About this home
**NEW HVAC + Seller-Paid 1-Year Home Warranty!** Enjoy immediate peace of mind with a **brand-new HVAC system** and a **1-year home warranty offered by the seller**—two valuable upgrades that make this home truly move-in ready! Welcome to **300 Gladstone Way** in the prestigious gated community of **The Estates at Riverwood Farm**. This beautifully maintained full-brick home offers approximately **2,999 square feet** with **4 bedrooms, 2.5 bathrooms, and a spacious bonus room**. The desirable split-bedroom floor plan features a private main-level owner's suite with a sitting area, spa-like bath, and oversized walk-in closet. The open-concept living space showcases soaring vaulted ceilings, hardwood floors, abundant natural light, a gas fireplace, and a spacious kitchen that flows seamlessly into the breakfast area and great room—perfect for everyday living and entertaining. Step outside to a private, fenced backyard with an expansive patio ideal for grilling, relaxing, and hosting family and friends. Residents enjoy outstanding community amenities including a resort-style pool, clubhouse, tennis courts, scenic walking trails, lakes, and beautifully maintained common areas. Located in the award-winning Riverside School District and just minutes from GSP International Airport, I-85, shopping, dining, and medical facilities, this home offers both luxury and convenience. **With a brand-new HVAC system, seller-paid 1-year home warranty, timeless curb appeal, and an exceptional floor plan, this move-in-ready home is an incredible opportunity. Schedule your private showing today!**...
Contact an agent
Home facts
- Year built:2007
- Subdivision & Development:Riverwood Farm
- Listing ID #:1599941
- Added:28 day(s) ago
- Updated:September 03, 2026 at 12:33 PM
Rooms and interior
- Bedrooms:4
- Total bathrooms:3
- Full bathrooms:2
- Half bathrooms:1
- Flooring:Carpet, Ceramic Tile, Wood
- Kitchen Description:Dishwasher, Disposal, Refrigerator
Heating and cooling
- Heating:Forced Air, Natural Gas
- Central air:Yes
Structure and exterior
- Roof:Architectural
- Year built:2007
- Lot Features:1/2 Acre or Less, Few Trees
- Architectural Style:Traditional
- Construction Materials:Brick Veneer
- Exterior Features:Front Porch, Patio
- Foundation Description:Crawl Space/Slab
- Levels:1 Story, 1 Story + Bonus
Schools
- High school:Riverside
- Middle school:Riverside
- Elementary school:Woodland
Utilities
- Water:Public
- Sewer:Public Sewer
Finances and disclosures
- Price:$650,000
- Tax amount:$3,607
Features and amenities
- Appliances:Dishwasher, Electric Cooktop, Electric Oven, Gas Water Heater, Range Hood, Refrigerator, Washer
- Laundry features:1st Floor, Electric Dryer Hookup, Laundry Room, Washer, Washer Hookup
- Amenities:int_feat_Ceiling Fan(s), int_feat_Granite Counters, int_feat_High Ceilings, int_feat_Open Floorplan, int_feat_Pantry, int_feat_Tray Ceiling(s), int_feat_Walk-In Closet(s)
Parking
- Total parking spaces:2
- Parking description:Attached, Concrete, Driveway, Garage Door Opener, Parking Pad, Paved
- Garage:Yes
- Garage spaces:2
New listings near 300 Gladstone Way
- New
 $489,900Active4 beds 3 baths
269 Double Crest Drive, Taylors, SC 29687
MLS# 1602675Listed by: KELLER WILLIAMS GREENVILLE CENTRAL - New
 $245,651Active2 beds 2 baths
606 Poplar Drive, Greer, SC 29651
MLS# 1602635Listed by: HERLONG SOTHEBY'S INTERNATIONAL REALTY - Open Sat, 11am to 1pmNew
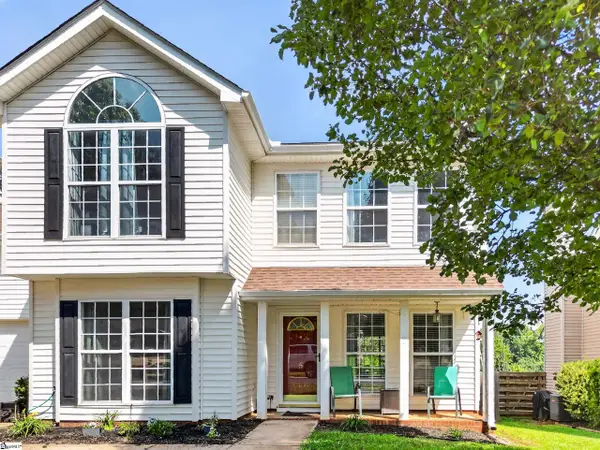 $315,000Active4 beds 3 baths
5 Valley Glenn Court, Greer, SC 29650
MLS# 1602648Listed by: REALTY ONE GROUP FREEDOM - New
 $240,000Active3 beds 3 baths
3 Country Dale Drive, Greer, SC 29650
MLS# 1602580Listed by: KELLER WILLIAMS DRIVE - New
 $165,000Active2 beds 2 baths
7 22nd Street, Greer, SC 29651
MLS# 1602587Listed by: BLUEFIELD REALTY GROUP - New
 $369,000Active3 beds 3 baths
148 Bur Oak Drive, Taylors, SC 29687
MLS# 1602547Listed by: GREER REAL ESTATE COMPANY - New
 $429,900Active5 beds 4 baths
450 Bucklebury Road, Greer, SC 29651
MLS# 1602534Listed by: LESLIE HORNE AND ASSOCIATES - New
 $335,000Active4 beds 3 baths
71 River Birch Way, Greer, SC 29650
MLS# 1602451Listed by: RE/MAX EXECUTIVE - New
 $399,000Active3 beds 2 baths
101 Leeward Terrace, Greer, SC 29650
MLS# 1602416Listed by: NORTH GROUP REAL ESTATE - New
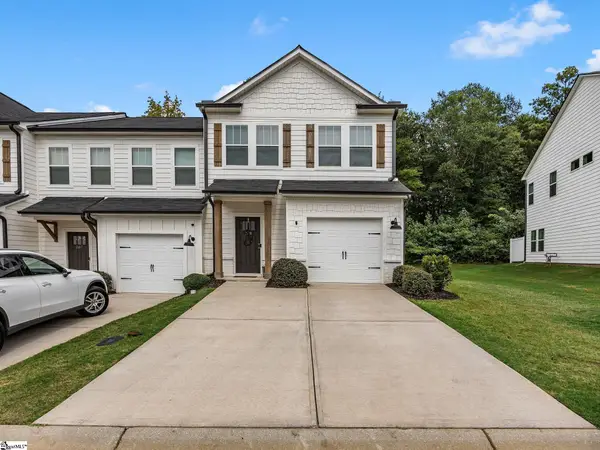 $312,500Active3 beds 3 baths
209 Broad Banyan Court, Greer, SC 29650
MLS# 1602403Listed by: TLCOX AND COMPANY


Protect your home and budget from life's surprises with an Assurant Home Warranty, backed by a partner that supports you through every step of homeownership. Explore Plans.
© 2026 Better Homes and Gardens Real Estate LLC. An Anywhere Real Estate company. All rights reserved. Better Homes and Gardens® Real Estate is a registered trademark owned by Meredith Operations Corporation, licensed to Better Homes and Gardens Real Estate LLC and used with permission. Better Homes and Gardens Real Estate LLC fully supports the principles of the Fair Housing Act and the Equal Opportunity Act. Listing information is deemed reliable but is not guaranteed accurate.
Each office is independently owned and operated.
Any services or products provided by third parties are not provided by, affiliated with or related to Better Homes and Gardens Real Estate LLC, or its affiliated companies.