
300 Gladstone Way, Greer, SC 29650
Local realty services provided by:Better Homes and Gardens Real Estate Medley
300 Gladstone Way,Greer, SC 29650
$650,000
- 4 Beds
- 3 Baths
- 2,915 sq. ft.
- Single family
- Active
Listed by: britt brandt
Office: real home international
MLS#:20306595
Source:SC_AAR
Price summary
- Price:$650,000
- Price per sq. ft.:$222.98
- Monthly HOA dues:$93.75
About this home
GREAT PRICE + A GENEROUS CONCESSION! FABULOUS EASTSIDE GREENVILLE LOCATION! GATED POOL/TENNIS COMMUNITY! TOP-RANKING SCHOOLS! QUALITY LOCAL-BUILDER HOME! ALL BEDROOMS on MAIN LEVEL! This hard-to-find full brick home offers the perfect combination of spacious living, desirable location, and exceptional community amenities. This property is conveniently located just minutes from Greenville-Spartanburg International Airport, I-85, and the vibrant downtown areas of Greer and Greenville. The Estates at Riverwood Farm is a gated community with an impressive array of amenities, including a pool house, clubhouse, athletic field, dog park, tennis courts, and two beautiful lakes. Inside, you'll find 4 bedrooms all on the main level. The split-bedroom plan has an impressive spacious Primary Bedroom suite with a sitting area and large bathroom and closet areas. The open and inviting floor plan features soaring cathedral and vaulted ceilings, creating a wonderful sense of space and natural light. A gas-log fireplace provides a warm focal point for the living area. The massive recreation room on 2nd level offers endless possibilities for entertaining, game nights, media space, or a second private living area. Outside, enjoy the privacy of a fenced backyard—perfect for pets, play, and outdoor gatherings. Sellers have created a lovely patio and firepit area in their backyard privacy. A brand new HVAC was installed in August '26. For the buyer's satisfaction as well, a Home Warranty is provided for buyer for the 1st year. In addition to the already great selling price, seller is offering a generous redecorating allowance with acceptable offer (must be stipulated in contract). With its classic brick exterior, generous living spaces, main-level primary suite, expansive recreation room, and outstanding community amenities, this home offers a wonderful opportunity in a highly desirable EASTSIDE GREENVILLE location!!...
Contact an agent
Home facts
- Year built:2007
- Subdivision & Development:Riverwood Farm
- Listing ID #:20306595
- Added:1 day(s) ago
- Updated:September 24, 2026 at 05:54 PM
Rooms and interior
- Bedrooms:4
- Total bathrooms:3
- Full bathrooms:2
- Half bathrooms:1
- Flooring:Carpet, Ceramic Tile, Wood
- Dining Description:Breakfast Area
- Bathrooms Description:Bath in Primary Bedroom
- Kitchen Description:Dishwasher, Disposal, Refrigerator
- Bedroom Description:Bath in Primary Bedroom, Main Level Primary, Sitting Area in Primary
- Basement:Yes
- Basement Description:Crawl Space
- Living area:2,915 sq. ft.
Heating and cooling
- Cooling:Central Air, Electric, Forced Air
- Heating:Forced Air, Natural Gas
- Central air:Yes
Structure and exterior
- Roof:Architectural, Shingle
- Year built:2007
- Building area:2,915 sq. ft.
- Lot area:0.27 Acres
- Lot Features:Outside City Limits, Subdivision, Trees
- Architectural Style:Traditional
- Construction Materials:Brick
- Exterior Features:Deck, Front Porch, Patio, Porch, Sprinkler Irrigation
- Foundation Description:Crawl Space
- Levels:One and One Half
Schools
- High school:Riverside High
- Middle school:Riverside Middl
- Elementary school:Woodland Elementary
Utilities
- Water:Public
- Sewer:Public Sewer
Finances and disclosures
- Price:$650,000
- Price per sq. ft.:$222.98
Features and amenities
- Appliances:Dishwasher, Disposal, Refrigerator
- Amenities:Cable TV, Cathedral Ceilings, Ceiling Fans, Granite Counters, High Ceilings, Insulated Windows, Tray Ceilings, Vaulted Ceilings, Walk-in Closets
- Pool features:Community
Parking
- Parking description:Attached, Garage
- Garage:Yes
- Garage spaces:2
New listings near 300 Gladstone Way
- Coming Soon
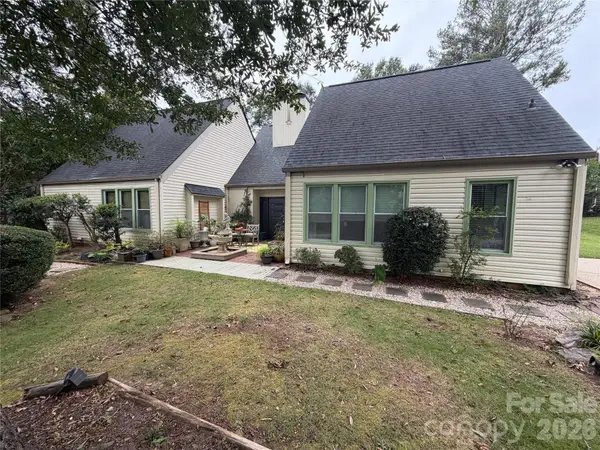 $379,900Coming Soon3 beds 2 baths1,982 sq. ft.
221 Saratoga Drive, Greer, SC 29650
MLS# 4428317Listed by: KELLER WILLIAMS BALLANTYNE AREA - New
 $449,900Active3 beds 3 baths
Address Withheld By Seller, Greer, SC 29650-5354
MLS# 1604834Listed by: BOONE & ASSOCIATES OF GRV  $374,900Active4 beds 3 baths
274 Braselton Street, Greer, SC 29651
MLS# 1601635Listed by: BLUEFIELD REALTY GROUP- New
 $576,000Active4 beds 4 baths
900 Novelty Drive, Greer, SC 29651
MLS# 1604814Listed by: KELLER WILLIAMS GRV UPST - New
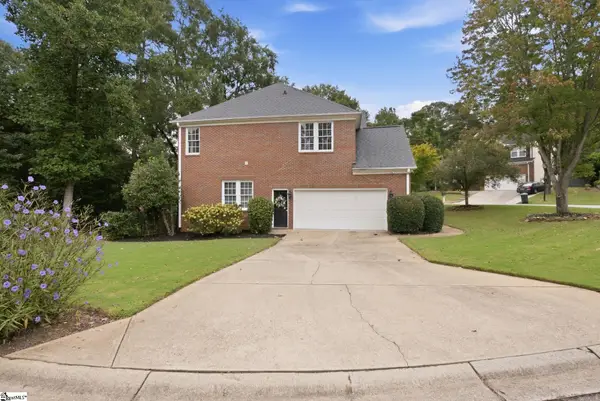 $559,650Active4 beds 3 baths
2 Mirramont Place, Greer, SC 29650
MLS# 1604774Listed by: HERLONG SOTHEBY'S INTERNATIONAL REALTY - New
 $550,000Active3 beds 2 baths2,531 sq. ft.
107 Peachtree Drive, Greer, SC 29651
MLS# 20306592Listed by: COLDWELL BANKER CAINE/WILLIAMS - Open Sun, 2 to 4pmNew
 $320,000Active2 beds 2 baths
3914 Brushy Creek Road, Greer, SC 29650
MLS# 1604676Listed by: GRACE REAL ESTATE LLC - New
 $440,000Active3 beds 2 baths
327 Wakelon Drive, Greer, SC 29651
MLS# 1604702Listed by: KELLER WILLIAMS DRIVE - New
 $209,900Active2 beds 3 baths1,391 sq. ft.
628 Forest Creek Circle, Greer, SC 29651
MLS# 342145Listed by: ACCESS REALTY


Protect your home and budget from life's surprises with an Assurant Home Warranty, backed by a partner that supports you through every step of homeownership. Explore Plans.
© 2026 Better Homes and Gardens Real Estate LLC. An Anywhere Real Estate company. All rights reserved. Better Homes and Gardens® Real Estate is a registered trademark owned by Meredith Operations Corporation, licensed to Better Homes and Gardens Real Estate LLC and used with permission. Better Homes and Gardens Real Estate LLC fully supports the principles of the Fair Housing Act and the Equal Opportunity Act. Listing information is deemed reliable but is not guaranteed accurate.
Each office is independently owned and operated.
Any services or products provided by third parties are not provided by, affiliated with or related to Better Homes and Gardens Real Estate LLC, or its affiliated companies.