
304 Hammetts Glen Way, Greer, SC 29650
Local realty services provided by:Better Homes and Gardens Real Estate Young & Company
304 Hammetts Glen Way,Greer, SC 29650
$799,900
- 3 Beds
- 3 Baths
- - sq. ft.
- Single family
- Pending
Listed by: krista m ligon
Office: bhhs c dan joyner - midtown
MLS#:1603689
Source:SC_GGAR
Price summary
- Price:$799,900
- Monthly HOA dues:$227.25
About this home
Welcome to Hammett’s Glen! This beautifully maintained home truly feels better than new, offering exceptional attention to detail, quality finishes and an inviting floor plan designed for comfortable living and entertaining. This wonderful home was built by Galloway Custom Homes and features 3 bedrooms and 2½ baths (all bedrooms conveniently located on the main level) plus a formal dining room, spacious great room with a stunning coffered ceiling, and a versatile additional room perfect for a study, living room, or even a mahjong room. The bright breakfast area opens to the gourmet kitchen, while a bonus room provides additional living space. The beautifully appointed kitchen features custom glazed cabinetry, granite countertops, updated appliances including a gas cooktop, a breakfast bar, and two pantries. Gorgeous hardwood floors flow throughout the home with the exception of one of the secondary bedrooms and bonus room, complemented by impressive millwork and architectural details throughout the home. The 2-car garage is equally impressive with an epoxy-coated floor and built-in storage, providing both style and functionality. Step outside to enjoy the exceptional outdoor living space, featuring a screened-in porch, deck, and cobblestone patio overlooking a beautifully landscaped backyard that backs to a peaceful wooded area. It’s the perfect setting for morning coffee, entertaining friends, or simply relaxing and enjoying the privacy. Meticulously maintained and thoughtfully designed, this Hammett’s Glen home offers the perfect combination of elegance, comfort, and outdoor living....
Contact an agent
Home facts
- Year built:2006
- Subdivision & Development:Hammetts Glen
- Listing ID #:1603689
- Added:1 day(s) ago
- Updated:September 12, 2026 at 08:49 PM
Rooms and interior
- Bedrooms:3
- Total bathrooms:3
- Full bathrooms:2
- Half bathrooms:1
- Flooring:Carpet, Ceramic Tile, Wood
- Kitchen Description:Dishwasher, Disposal, Microwave, Microwave-Convection, Refrigerator
Heating and cooling
- Cooling:Electric
- Heating:Forced Air, Multi-Units, Natural Gas
- Central air:Yes
Structure and exterior
- Roof:Architectural
- Year built:2006
- Lot Features:1/2 Acre or Less, Cul-De-Sac, Few Trees, Sidewalk
- Architectural Style:Traditional
- Construction Materials:Brick Veneer, Stone
- Exterior Features:Deck, Front Porch, Patio, Screened
- Foundation Description:Crawl Space
- Levels:1 Story, 1 Story + Bonus
Schools
- High school:Riverside
- Middle school:Riverside
- Elementary school:Buena Vista
Utilities
- Water:Public
- Sewer:Public Sewer
Finances and disclosures
- Price:$799,900
- Tax amount:$2,961
Features and amenities
- Appliances:Dishwasher, Electric Oven, Gas Water Heater, Microwave, Refrigerator, Self Cleaning Oven, Washer
- Laundry features:1st Floor, Dryer, Electric Dryer Hookup, Laundry Room, Sink, Walk-in, Washer, Washer Hookup
- Amenities:int_feat_Bookcases, int_feat_Ceiling Fan(s), int_feat_Ceiling Smooth, int_feat_Coffered Ceiling(s), int_feat_Granite Counters, int_feat_High Ceilings, int_feat_Open Floorplan, int_feat_Pantry, int_feat_Tray Ceiling(s), int_feat_Walk-In Closet(s)
Parking
- Total parking spaces:2
- Parking description:Attached, Concrete, Courtyard Entry, Driveway, Garage Door Opener, Key Pad Entry, Parking Pad
- Garage:Yes
- Garage spaces:2
New listings near 304 Hammetts Glen Way
- New
 $340,000Active3 beds 2 baths
301 Carolina Ave Avenue, Greer, SC 29650-0000
MLS# 1603669Listed by: GRACE REAL ESTATE LLC - New
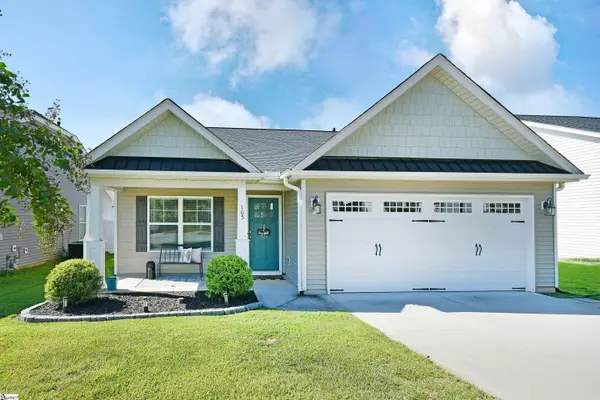 $275,000Active3 beds 2 baths
105 Royal Pine Way, Greer, SC 29650
MLS# 1603648Listed by: NORTH GROUP REAL ESTATE - New
 $375,000Active0 Acres
Address Withheld By Seller, Greer, SC 29650
MLS# 1603624Listed by: ACCESS REALTY, LLC - New
 $200,000Active0 Acres
Address Withheld By Seller, Greer, SC 29650
MLS# 1603616Listed by: ACCESS REALTY, LLC - New
 $250,000Active0 Acres
Address Withheld By Seller, Greer, SC 29650
MLS# 1603621Listed by: ACCESS REALTY, LLC - New
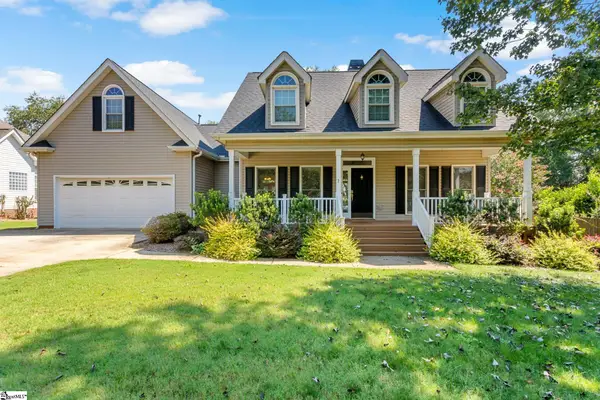 $460,000Active4 beds 2 baths
2 Hoptree Drive, Greer, SC 29650
MLS# 1603592Listed by: EXP REALTY LLC - New
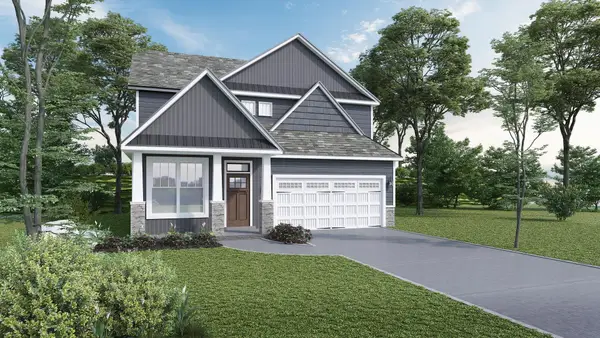 $427,225Active3 beds 3 baths1,828 sq. ft.
221 Marcie Rush Lane, Greer, SC 29651
MLS# 341679Listed by: MCALISTER REALTY - New
 $270,000Active3 beds 2 baths
280 Ralston Road, Greer, SC 29651
MLS# 1603559Listed by: BLUEFIELD REALTY GROUP - New
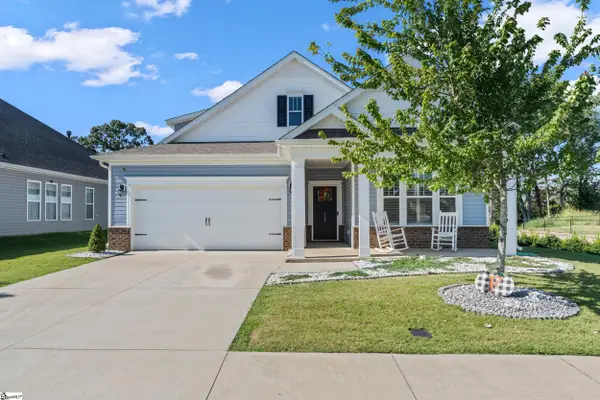 $499,000Active3 beds 3 baths
113 Yellow Fox Road, Greer, SC 29650
MLS# 1603507Listed by: KELLER WILLIAMS GRV UPST


Protect your home and budget from life's surprises with an Assurant Home Warranty, backed by a partner that supports you through every step of homeownership. Explore Plans.
© 2026 Better Homes and Gardens Real Estate LLC. An Anywhere Real Estate company. All rights reserved. Better Homes and Gardens® Real Estate is a registered trademark owned by Meredith Operations Corporation, licensed to Better Homes and Gardens Real Estate LLC and used with permission. Better Homes and Gardens Real Estate LLC fully supports the principles of the Fair Housing Act and the Equal Opportunity Act. Listing information is deemed reliable but is not guaranteed accurate.
Each office is independently owned and operated.
Any services or products provided by third parties are not provided by, affiliated with or related to Better Homes and Gardens Real Estate LLC, or its affiliated companies.