
313 Maple Springs Drive, Greer, SC 29651
Local realty services provided by:Better Homes and Gardens Real Estate Medley
Upcoming open houses
- Sun, Aug 2302:00 pm - 04:00 pm
Listed by: sissy f finger
Office: keller williams greenville central
MLS#:1597193
Source:SC_GGAR
Price summary
- Price:$584,900
- Monthly HOA dues:$243
About this home
Continue to Show. Welcome to 313 Maple Springs Drive, Greer, SC. As you drive in, you will be welcomed by timeless craftsman-style homes and beautifully manicured lawns. This home is situated on a Premium Lot of .3 acres and is one of the highest and largest lots in the entire neighborhood. The covered front porch invites you inside, where you are greeted by gleaming hardwood floors, detailed trim work, plantation shutters, and a flowing open floor plan. Just off the foyer, French doors lead into a private home office that is perfect for remote work or a flexible bonus room. The spacious Great Room features a stone fireplace with lots of natural light. It flows right into an oversized gourmet kitchen built for entertaining. Family and guests will love hanging out around the large center island with its own prep sink. The kitchen also boasts granite countertops, tall cabinets for extra storage, and stainless steel appliances, including a gas range. Want to expand your living space? Step outside to the roomy screened porch. It features a second gas-log fireplace for year long use. This will easily become your favorite spot for morning coffee, family dinners, or social gatherings. Upstairs, you will find two more large bedrooms. A central loft sits between them, creating the perfect space for a TV room or game room. You will never be left out in the cold—this home comes fully equipped with a whole-house Generac generator! Close to shopping, dining, medical and gyms in both Five Forks and Pelham Rd Area. Opportunities in this neighborhood are rare - come visit today....
Contact an agent
Home facts
- Subdivision & Development:Ridgewalk Cottages
- Listing ID #:1597193
- Added:45 day(s) ago
- Updated:August 23, 2026 at 09:42 PM
Rooms and interior
- Bedrooms:3
- Total bathrooms:3
- Full bathrooms:2
- Half bathrooms:1
- Flooring:Carpet, Ceramic Tile, Wood
- Kitchen Description:Dishwasher, Disposal, Microwave
Heating and cooling
- Cooling:Electric
- Heating:Forced Air, Natural Gas
- Central air:Yes
Structure and exterior
- Roof:Architectural
- Lot Features:1/2 Acre or Less
- Architectural Style:Craftsman
- Construction Materials:Hardboard Siding, Stone
- Exterior Features:Front Porch, Screened
- Foundation Description:Slab
- Levels:2 Story
Schools
- High school:J. L. Mann
- Middle school:Beck
- Elementary school:Oakview
Utilities
- Water:Public
- Sewer:Public Sewer
Finances and disclosures
- Price:$584,900
- Tax amount:$2,200
Features and amenities
- Appliances:Dishwasher, Gas Water Heater, Microwave
- Laundry features:1st Floor, Walk-in
- Amenities:int_feat_Ceiling Fan(s), int_feat_Granite Counters, int_feat_High Ceilings, int_feat_Open Floorplan, int_feat_Pantry, int_feat_Walk-In Closet(s)
Parking
- Total parking spaces:2
- Parking description:Attached, Garage Door Opener, Key Pad Entry, Paved
- Garage:Yes
- Garage spaces:2
New listings near 313 Maple Springs Drive
- New
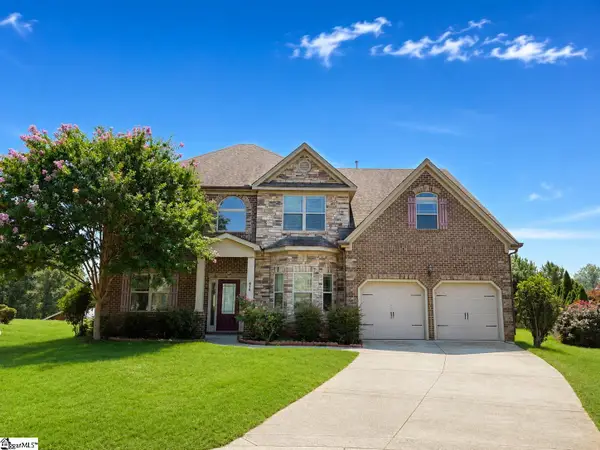 $639,000Active5 beds 4 baths
416 Sunnybrook Lane, Greer, SC 29650-4666
MLS# 1601719Listed by: EPIQUE REALTY INC - New
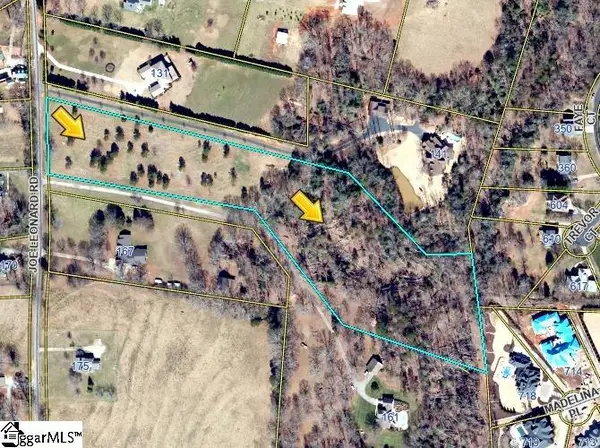 $695,000Active0 Acres
0 Joe Leonard Road, Greer, SC 29651-0000
MLS# 1601716Listed by: WOODMARK HOMES, LLC - New
 $379,000Active3 beds 3 baths
340 Riverside Chase Circle, Greer, SC 29650
MLS# 1601622Listed by: CHUCKTOWN HOMES TEAM BY LPT - Open Sat, 2 to 4pmNew
 $690,000Active4 beds 3 baths
1 Wildlife Trail, Greer, SC 29650
MLS# 1601625Listed by: WILSON ASSOCIATES - New
 $260,000Active3 beds 3 baths
301 Long Grove Lane, Greer, SC 29650
MLS# 1601627Listed by: REAL BROKER GVL, LLC - New
 $389,900Active4 beds 3 baths
274 Braselton Street, Duncan, SC 29334
MLS# 1601635Listed by: BLUEFIELD REALTY GROUP - Open Mon, 1 to 6pmNew
 $593,400Active4 beds 4 baths
104 Bramall Drive, Greer, SC 29651
MLS# 1601645Listed by: SM SOUTH CAROLINA BROKERAGE, L - New
 $945,000Active5 beds 4 baths
732 Enoree River Place, Greer, SC 29651-7367
MLS# 1601646Listed by: NEST REALTY - New
 $445,000Active4 beds 3 baths
215 E Shefford Street, Greer, SC 29650
MLS# 1601576Listed by: HOWARD HANNA ALLEN TATE - GREER - Open Sun, 2 to 4pmNew
 $280,000Active3 beds 2 baths
108 Mountain View Avenue, Greer, SC 29650
MLS# 1601550Listed by: NEST REALTY


Protect your home and budget from life's surprises with an Assurant Home Warranty, backed by a partner that supports you through every step of homeownership. Explore Plans.
© 2026 Better Homes and Gardens Real Estate LLC. An Anywhere Real Estate company. All rights reserved. Better Homes and Gardens® Real Estate is a registered trademark owned by Meredith Operations Corporation, licensed to Better Homes and Gardens Real Estate LLC and used with permission. Better Homes and Gardens Real Estate LLC fully supports the principles of the Fair Housing Act and the Equal Opportunity Act. Listing information is deemed reliable but is not guaranteed accurate.
Each office is independently owned and operated.
Any services or products provided by third parties are not provided by, affiliated with or related to Better Homes and Gardens Real Estate LLC, or its affiliated companies.