
323 Eagle Mill Lane, Greer, SC 29651
Local realty services provided by:Better Homes and Gardens Real Estate Medley
323 Eagle Mill Lane,Greer, SC 29651
$566,500
- 3 Beds
- 3 Baths
- - sq. ft.
- Single family
- Active
Upcoming open houses
- Sat, Aug 1510:00 am - 02:00 pm
Listed by: tracy tchirkow
Office: re/max executive
MLS#:1573113
Source:SC_GGAR
Price summary
- Price:$566,500
- Monthly HOA dues:$179
About this home
OPEN HOUSE! SATURDAY, AUGUST 15, 2026 10:00 - 2:00! The Nordea floor plan welcomes you with a large, inviting front porch, perfect for rocking chairs and greeting neighbors! Upon entering the foyer, you'll notice the beautiful luxury vinyl plank flooring throughout the main living areas including the private office or study, kitchen and primary bedroom. The living room is spacious with an eye catching stone, gas fireplace. The expansive kitchen is perfect for entertaining or home cooked meals! The custom cabinets with quartz countertops add to the warm, inviting charm of this home. The primary suite is conveniently located on the main floor and offers a grand bathroom with tiled shower, separate garden tub, double vanity, separate water closet and large walk in closet. The walk in laundry room with linen closet is also conveniently located on the main floor. The covered, outdoor patio with gas fireplace is the perfect addition to your relaxing or entertaining space! The hidden stair case takes you upstairs to a private loft area that includes skylights with remote controlled blinds, perfect for movie nights or relaxing with a good book! There are two spacious bedrooms on either side of the loft and a full bath with a tiled shower on the second floor as well! All homes in Manegate Cottages have lawn and landscape maintenance included in the monthly HOA fee. Conveniently located between Greenville and Spartanburg and only a short drive to shopping and restaurants in the Five Forks area of Simpsonville as well as the Greenville- Spartanburg International Airport!...
Contact an agent
Home facts
- Year built:2025
- Subdivision & Development:Manegate Cottages
- Listing ID #:1573113
- Added:293 day(s) ago
- Updated:August 13, 2026 at 09:46 PM
Rooms and interior
- Bedrooms:3
- Total bathrooms:3
- Full bathrooms:2
- Half bathrooms:1
- Flooring:Ceramic Tile, Concrete
- Kitchen Description:Dishwasher, Disposal
Heating and cooling
- Cooling:Electric
- Heating:Natural Gas
Structure and exterior
- Roof:Architectural
- Year built:2025
- Lot Features:1/2 Acre or Less
- Architectural Style:Craftsman
- Construction Materials:Hardboard Siding
- Exterior Features:Front Porch, Patio
- Foundation Description:Slab
- Levels:2 Story
Schools
- High school:James F. Byrnes
- Middle school:Abner Creek
- Elementary school:Abner Creek
Utilities
- Water:Public
- Sewer:Public Sewer
Finances and disclosures
- Price:$566,500
- Tax amount:$3,770
Features and amenities
- Appliances:Dishwasher, Gas Water Heater
- Laundry features:Electric Dryer Hookup, Walk-in, Washer Hookup
- Amenities:int_feat_Ceiling Fan(s), int_feat_Ceiling Smooth, int_feat_Countertops Quartz, int_feat_High Ceilings, int_feat_Open Floorplan, int_feat_Pantry, int_feat_Walk-In Closet(s)
Parking
- Total parking spaces:2
- Parking description:Attached, Concrete
- Garage:Yes
- Garage spaces:2
New listings near 323 Eagle Mill Lane
- New
 $272,500Active3 beds 3 baths1,516 sq. ft.
35 Table Mountain Trail, Greer, SC 29651
MLS# 340598Listed by: FATHOM REALTY - WOODRUFF RD. - New
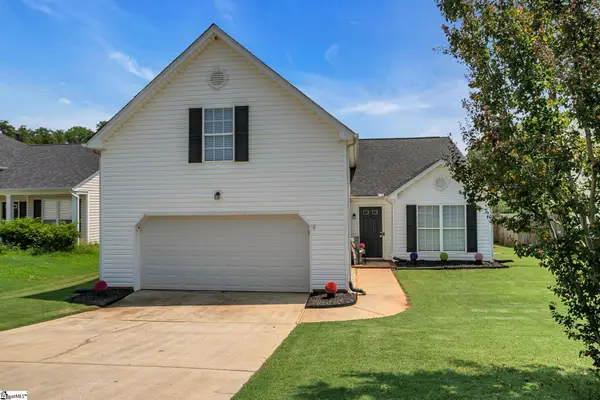 $299,900Active4 beds 2 baths
212 Clay Thorn Court, Greer, SC 29651
MLS# 1600708Listed by: BHHS C DAN JOYNER - WOODRUFF RD - New
 $549,000Active4 beds 3 baths
17 Hoptree Drive, Greer, SC 29650
MLS# 1600691Listed by: BHHS C DAN JOYNER - MIDTOWN - New
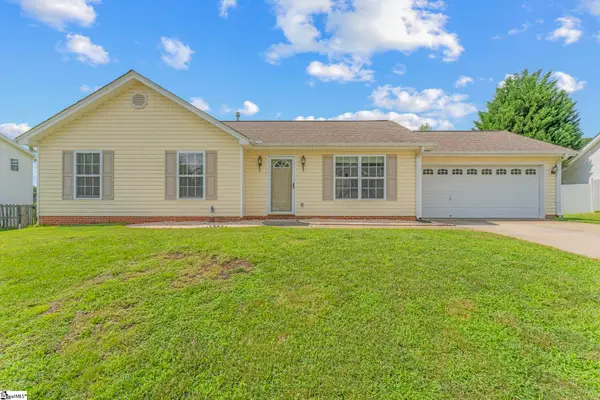 $267,500Active3 beds 2 baths
206 Juniper Leaf Way, Greer, SC 29651
MLS# 1600694Listed by: KELLER WILLIAMS DRIVE - New
 $340,000Active3 beds 3 baths
114 Cypress Landing Place, Greer, SC 29651
MLS# 1600696Listed by: EXP REALTY LLC - New
 $374,184Active3 beds 4 baths
114 Albury Court, Greer, SC 29651
MLS# 1600619Listed by: HQ REAL ESTATE, LLC - New
 $210,000Active2 beds 1 baths909 sq. ft.
412 Connecticut Avenue, Greer, SC 29650
MLS# 340531Listed by: EXPERT REAL ESTATE TEAM - New
 $228,900Active3 beds 3 baths
616 Milwright Way, Greer, SC 29651
MLS# 1600562Listed by: FATHOM REALTY - WOODRUFF RD. - New
 $415,000Active4 beds 3 baths
114 Saddle Tree Court, Greer, SC 29650
MLS# 1600525Listed by: CASEY GROUP REAL ESTATE, LLC - New
 $725,959Active4 beds 4 baths
618 Creekway Court, Greer, SC 29651
MLS# 1600414Listed by: EHC BROKERAGE LP


Protect your home and budget from life's surprises with an Assurant Home Warranty, backed by a partner that supports you through every step of homeownership. Explore Plans.
© 2026 Better Homes and Gardens Real Estate LLC. An Anywhere Real Estate company. All rights reserved. Better Homes and Gardens® Real Estate is a registered trademark owned by Meredith Operations Corporation, licensed to Better Homes and Gardens Real Estate LLC and used with permission. Better Homes and Gardens Real Estate LLC fully supports the principles of the Fair Housing Act and the Equal Opportunity Act. Listing information is deemed reliable but is not guaranteed accurate.
Each office is independently owned and operated.
Any services or products provided by third parties are not provided by, affiliated with or related to Better Homes and Gardens Real Estate LLC, or its affiliated companies.