
324 Maple Springs Drive, Greer, SC 29651
Local realty services provided by:Better Homes and Gardens Real Estate Palmetto
324 Maple Springs Drive,Greer, SC 29651
$600,000
- 3 Beds
- 3 Baths
- - sq. ft.
- Single family
- Active
Listed by: jennifer wills
Office: thrive real estate brokers, llc.
MLS#:1606471
Source:SC_GGAR
Price summary
- Price:$600,000
- Monthly HOA dues:$243
About this home
Lender credit available to qualified buyers who finance through the preferred lender, subject to lender terms and an accepted contract written on or before December 31, 2026. Contact the listing agent for details. Enjoy easy, low-maintenance living in the desirable Ridgewalk Cottages community, conveniently located near shopping, dining, and everyday conveniences in Five Forks and along Pelham Road. Offering over 2,400 square feet, this beautifully maintained home features main-level living, a flexible floor plan, and great outdoor space. Fresh interior paint and excellent condition make it truly move-in ready. The main level includes a versatile room that can serve as a home office, study, or additional bedroom. The spacious great room opens to the kitchen with granite countertops, a large center island, abundant cabinetry, a gas cooktop, and a custom pantry offering plenty of additional storage. The main-level primary suite features an updated private bath and custom-designed closet. A separate laundry room with utility sink and convenient powder room complete the first floor. Upstairs offers a loft, guest bedroom, and an additional room that could be used as another bedroom, home gym, media room, hobby room, or flex space. The covered back porch is a favorite feature, complete with motorized, remote-controlled screens that make it easy to enjoy the outdoors throughout the year. Whether entertaining or relaxing, this space adds so much to the home. The garage also features epoxy flooring for a clean, finished look, and the attractive landscaping adds to the home’s curb appeal. With a main-level primary suite, plenty of flexible living space, custom storage, and a low-maintenance lifestyle, this home offers a great combination of comfort, convenience, and thoughtful upgrades in a sought-after location....
Contact an agent
Home facts
- Year built:2019
- Subdivision & Development:Ridgewalk Cottages
- Listing ID #:1606471
- Added:24 day(s) ago
- Updated:November 07, 2026 at 01:41 PM
Rooms and interior
- Bedrooms:3
- Total bathrooms:3
- Full bathrooms:2
- Half bathrooms:1
- Flooring:Carpet, Ceramic Tile, Wood
- Kitchen Description:Dishwasher, Disposal, Microwave, Refrigerator
Heating and cooling
- Cooling:Electric
- Heating:Forced Air, Natural Gas
- Central air:Yes
Structure and exterior
- Roof:Architectural
- Year built:2019
- Lot Features:1/2 Acre or Less, Few Trees
- Architectural Style:Craftsman
- Construction Materials:Hardboard Siding, Stone
- Exterior Features:Enclosed, Front Porch, Patio, Screened
- Foundation Description:Slab
- Levels:1 Story, 1.5 Story
Schools
- High school:J. L. Mann
- Middle school:Beck
- Elementary school:Oakview
Utilities
- Water:Public
- Sewer:Public Sewer
Finances and disclosures
- Price:$600,000
- Tax amount:$2,402
Features and amenities
- Appliances:Dishwasher, Gas Water Heater, Microwave, Range Hood, Refrigerator
- Laundry features:1st Floor, Electric Dryer Hookup, Laundry Room, Sink, Walk-in
- Amenities:int_feat_Ceiling Fan(s), int_feat_Countertops Quartz, int_feat_High Ceilings, int_feat_Open Floorplan, int_feat_Pantry, int_feat_Walk-In Closet(s)
Parking
- Total parking spaces:2
- Parking description:Attached, Concrete
- Garage:Yes
- Garage spaces:2
New listings near 324 Maple Springs Drive
- New
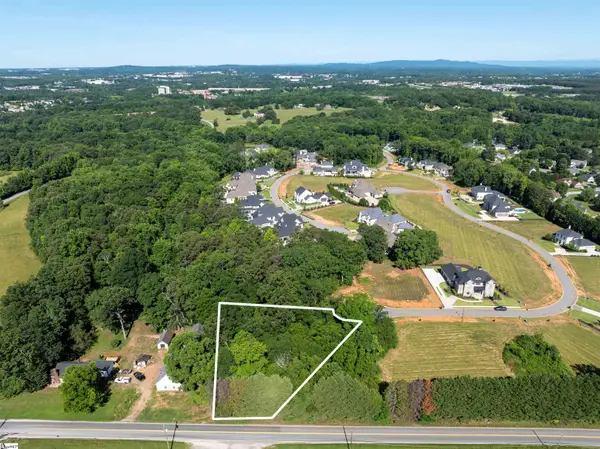 $210,000Active0 Acres
599 Adaliz Way, Greer, SC 29651-7000
MLS# 1608792Listed by: THE TERRY COMPANY, INC. - Open Sun, 2 to 4pmNew
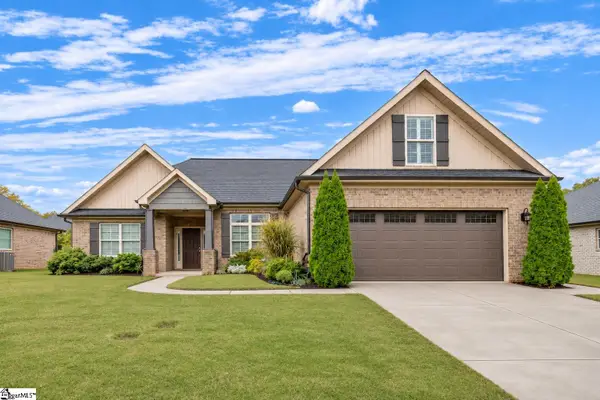 $449,000Active3 beds 2 baths
9 Ana Rose Court, Greer, SC 29651
MLS# 1608772Listed by: COLDWELL BANKER CAINE/WILLIAMS - New
 $369,000Active3 beds 2 baths
119 Oak Drive, Greer, SC 29650
MLS# 1608687Listed by: REALTY ONE GROUP FREEDOM - New
 $185,000Active2 beds 2 baths
606 Pelham Square Way, Greer, SC 29650
MLS# 1608647Listed by: HOMESMART NORTHGROUP - Open Sun, 2 to 4pmNew
 $498,000Active4 beds 3 baths
20 Riley Eden Lane, Greer, SC 29650
MLS# 1608648Listed by: COLDWELL BANKER CAINE/WILLIAMS - New
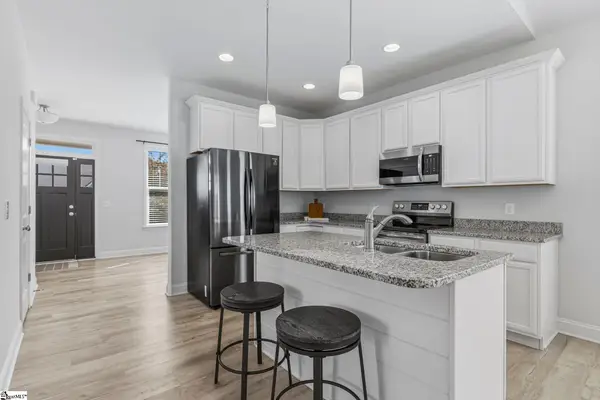 $310,000Active3 beds 2 baths
117 Shumard Lane, Taylors, SC 29687
MLS# 1608623Listed by: NEST REALTY - Open Sun, 1 to 5pmNew
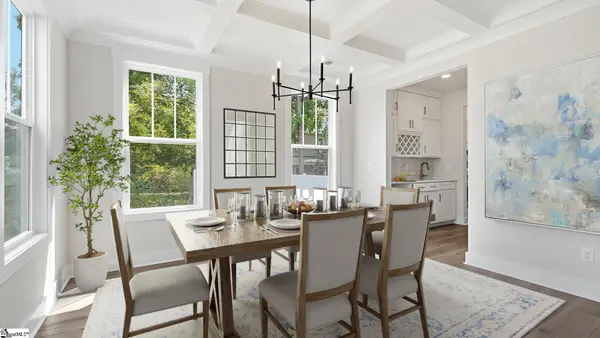 $824,990Active5 beds 4 baths
1022 Devenger Road, Greer, SC 29650
MLS# 1608567Listed by: DRB GROUP SOUTH CAROLINA, LLC - New
 $1,850,000Active4 beds 5 baths
508 Thornblade Boulevard, Greer, SC 29650
MLS# 1608581Listed by: COLDWELL BANKER CAINE/WILLIAMS - Open Sun, 2 to 4pmNew
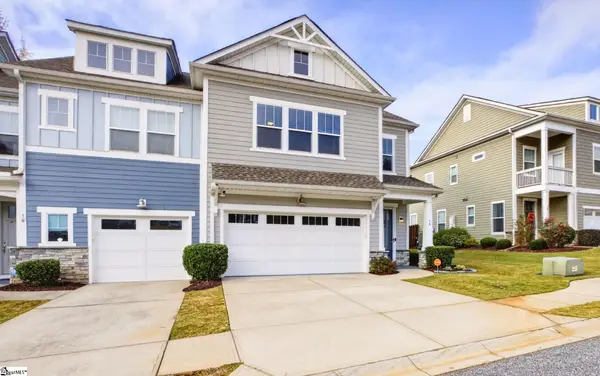 $385,000Active3 beds 3 baths
14 Tatum Lane, Greer, SC 29650
MLS# 1608551Listed by: GRACE REAL ESTATE LLC - New
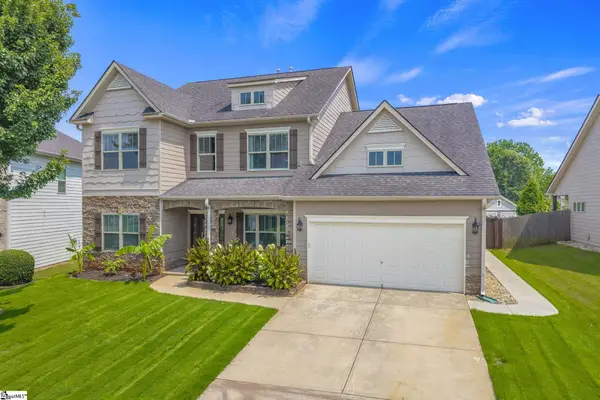 $529,000Active5 beds 4 baths
120 Sandpine Way, Greer, SC 29651
MLS# 1608514Listed by: BAUER & HART


Protect your home and budget from life's surprises with an Assurant Home Warranty, backed by a partner that supports you through every step of homeownership. Explore Plans.
© 2026 Better Homes and Gardens Real Estate LLC. An Anywhere Real Estate company. All rights reserved. Better Homes and Gardens® Real Estate is a registered trademark owned by Meredith Operations Corporation, licensed to Better Homes and Gardens Real Estate LLC and used with permission. Better Homes and Gardens Real Estate LLC fully supports the principles of the Fair Housing Act and the Equal Opportunity Act. Listing information is deemed reliable but is not guaranteed accurate.
Each office is independently owned and operated.
Any services or products provided by third parties are not provided by, affiliated with or related to Better Homes and Gardens Real Estate LLC, or its affiliated companies.