
3812 Pennington Road, Greer, SC 29651
Local realty services provided by:Better Homes and Gardens Real Estate Young & Company
Upcoming open houses
- Sun, Oct 1112:00 pm - 03:00 pm
Listed by: lynnette niskanen
Office: exp realty llc.
MLS#:342260
Source:SC_SMLS
Price summary
- Price:$999,999
- Price per sq. ft.:$265.46
About this home
Move-in ready new construction with designer finishes and upgrades throughout! Welcome to 3812 Pennington Road, an exceptional custom home situated on 1.18 acres with no HOA. Built by a premier local custom builder, this 5-bedroom, 4 full bath plus powder room home offers an impressive combination of luxury, craftsmanship, privacy, and indoor-outdoor living. The striking exterior blends stucco, stone, and Hardie siding with a spacious stamped-concrete front porch. Inside, soaring ceilings and an open, light-filled floor plan showcase carefully selected designer finishes throughout. The vaulted great room is anchored by a dramatic full European-style stone, wood-burning fireplace, creating a beautiful focal point and the perfect gathering place for cozy fall and winter evenings. The designer kitchen features quartz countertops, an induction cooktop, abundant cabinetry, upgraded fixtures, and a beautifully appointed butler’s pantry with dedicated wine storage. Custom tile showers, designer lighting, elevated fixtures, and thoughtful details throughout give this home the distinctive feel of true custom construction. Five bedrooms, four full baths, a powder room, and a spacious flex room provide plenty of versatility for a home office, media room, fitness space, playroom, or whatever best suits your lifestyle. Outside, enjoy your own private retreat with an in-ground pool and a fully fenced backyard. A separate fenced pet area with convenient doggy-door access makes the home as functional as it is beautiful. The 1.18-acre property also includes a designated area ready for a future detached garage or pool house—offering even more possibilities for entertaining, additional storage, a workshop, or future expansion. With 1.18 acres, a private pool, designer finishes, extensive upgrades, future garage or pool house potential, and no HOA, 3812 Pennington Road offers the space and freedom of country-style living with the finishes and craftsmanship of a luxury custom home—all move-in ready without...
Contact an agent
Home facts
- Year built:2026
- Subdivision & Development:None
- Listing ID #:342260
- Added:8 day(s) ago
- Updated:October 07, 2026 at 01:44 AM
Rooms and interior
- Bedrooms:5
- Total bathrooms:5
- Full bathrooms:4
- Half bathrooms:1
- Flooring:Carpet
- Kitchen Description:Dishwasher, Disposal, Refrigerator
- Living area:3,767 sq. ft.
Heating and cooling
- Cooling:Heat Pump
- Heating:Heat Pump
- Central air:Yes
Structure and exterior
- Roof:Architectural, Metal
- Year built:2026
- Building area:3,767 sq. ft.
- Lot area:1.18 Acres
- Lot Features:Fenced Yard, Level
- Architectural Style:European
- Foundation Description:Slab
Schools
- High school:8-Blue Ridge
- Middle school:8-Blue Ridge
- Elementary school:10-Skyland
Utilities
- Sewer:Septic Tank
Finances and disclosures
- Price:$999,999
- Price per sq. ft.:$265.46
- Tax amount:$602 (2026)
Features and amenities
- Laundry features:Dryer, Washer
- Amenities:Ceilings-Some 9 Ft +
Parking
- Garage:Yes
- Garage spaces:2
New listings near 3812 Pennington Road
- New
 $240,000Active0 Acres
504 Sunnyside Drive #Lots 8, 11, 12, 13, 14, 36, Greer, SC 29651
MLS# 1605896Listed by: ROSENFELD REALTY GROUP - New
 $599,000Active4 beds 4 baths
540 Horton Grove Road, Greer, SC 29651
MLS# 1605887Listed by: KELLER WILLIAMS GREENVILLE CENTRAL - New
 $39,900Active0.65 Acres
0 Burns Road, Greer, SC 29651
MLS# 342539Listed by: KELLER WILLIAMS ON MAIN - New
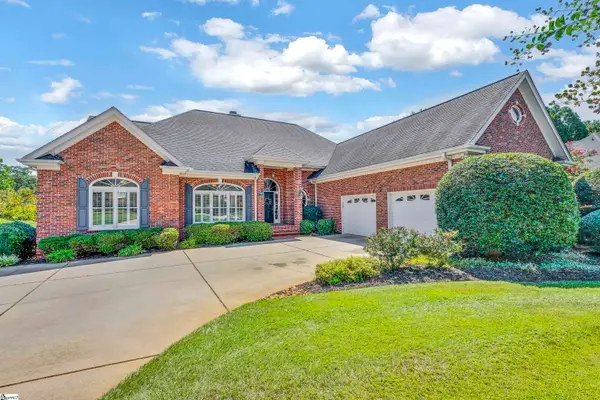 $699,900Active4 beds 4 baths
1 Doeskin Hill Lane, Greer, SC 29650
MLS# 1605779Listed by: COLDWELL BANKER CAINE/WILLIAMS - New
 $299,900Active3 beds 3 baths1,983 sq. ft.
222 Paneer Lane, Taylors, SC 29687
MLS# 342469Listed by: MARKETSOLD REALTY - New
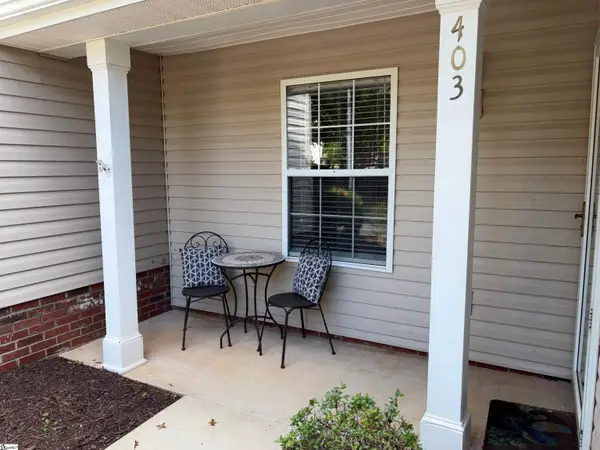 $199,900Active2 beds 2 baths
403 Riverside Towne Circle, Greer, SC 29650
MLS# 1605643Listed by: HALLELUJAH HOMES LLC - Open Sat, 2 to 4pmNew
 $739,900Active5 beds 3 baths
109 Silver Creek Court, Greer, SC 29650
MLS# 1605632Listed by: BHHS C DAN JOYNER - AUGUSTA RD - New
 $253,900Active3 beds 2 baths
203 Woolridge Way, Greer, SC 29650
MLS# 1605604Listed by: BHHS C DAN JOYNER - MIDTOWN - New
 $356,726Active3 beds 2 baths1,889 sq. ft.
1 Granite Woods Way, Greer, SC 29650
MLS# 20306902Listed by: JACKSON STANLEY, REALTORS - New
 $645,000Active5 beds 3 baths
719 Ashdale Way, Greer, SC 29651
MLS# 1605596Listed by: UNIQUE REAL ESTATE, LLC


Protect your home and budget from life's surprises with an Assurant Home Warranty, backed by a partner that supports you through every step of homeownership. Explore Plans.
© 2026 Better Homes and Gardens Real Estate LLC. An Anywhere Real Estate company. All rights reserved. Better Homes and Gardens® Real Estate is a registered trademark owned by Meredith Operations Corporation, licensed to Better Homes and Gardens Real Estate LLC and used with permission. Better Homes and Gardens Real Estate LLC fully supports the principles of the Fair Housing Act and the Equal Opportunity Act. Listing information is deemed reliable but is not guaranteed accurate.
Each office is independently owned and operated.
Any services or products provided by third parties are not provided by, affiliated with or related to Better Homes and Gardens Real Estate LLC, or its affiliated companies.