
412 Ragland Avenue, Greer, SC 29651
Local realty services provided by:Better Homes and Gardens Real Estate Medley
412 Ragland Avenue,Greer, SC 29651
$424,900
- 5 Beds
- 4 Baths
- - sq. ft.
- Single family
- Active
Upcoming open houses
- Sat, Sep 2601:00 pm - 03:00 pm
- Sun, Sep 2701:00 pm - 03:00 pm
Listed by: kelly jo hard
Office: mth sc realty, llc.
MLS#:20303980
Source:SC_AAR
Price summary
- Price:$424,900
- Monthly HOA dues:$50
About this home
Brand new, energy-efficient home available by Aug 2026! The Johnson's impressive foyer gives way to the gourmet kitchen and open-concept living area. One flex space on the main level, plus a large loft upstairs, allow you to customize the layout to fit your needs. Now selling in Greer, Crossing at Abner Creek offers energy-efficient single-family homes and townhomes near HWY 101.
Enjoy close access to major employers like BMW Manufacturing and Michelin North America, plus a pool, playground, walking trails, and the
convenience of being within walking distance to local schools. Modern designs, smart home features, and a peaceful setting make this an ideal
Upstate location. Each of our homes is built with innovative, energy-efficient features designed to help you enjoy more savings, better health,
real comfort and peace of mind.
Contact an agent
Home facts
- Subdivision & Development:Abner Creek
- Listing ID #:20303980
- Added:61 day(s) ago
- Updated:September 24, 2026 at 12:02 AM
Rooms and interior
- Bedrooms:5
- Total bathrooms:4
- Full bathrooms:4
- Rooms Total:4
- Flooring:Carpet, Ceramic Tile, Luxury Vinyl, Luxury Vinyl Tile
- Bathrooms Description:Bath in Primary Bedroom, Shower Only
- Kitchen Description:Dishwasher, Disposal, Gas Oven, Gas Range, Microwave
- Bedroom Description:Bath in Primary Bedroom, Upper Level Primary
- Basement:Yes
Heating and cooling
- Cooling:Central Air, Electric
- Heating:Central, Electric, Heat Pump
- Central air:Yes
Structure and exterior
- Roof:Architectural, Shingle
- Lot Features:Level, Outside City Limits, Subdivision
- Architectural Style:Craftsman
- Construction Materials:Cement Siding
- Exterior Features:Patio
- Foundation Description:Slab
- Levels:2 Story
Schools
- High school:James F Byrnes High
- Middle school:Other
- Elementary school:Abner Creek Elementary
Utilities
- Water:Public
- Sewer:Public Sewer
Finances and disclosures
- Price:$424,900
Features and amenities
- Appliances:Dishwasher, Disposal, Dryer, Gas Oven, Gas Range, Microwave, Washer
- Laundry features:Dryer, Washer
- Amenities:Blinds, Loft, Pull-Down Attic Stairs, Smooth Ceilings, Solid Surface Counters, Walk-in Closets
- Pool features:Community
- Smart home:Yes
Parking
- Parking description:Attached, Driveway, Garage
- Garage:Yes
- Garage spaces:2
New listings near 412 Ragland Avenue
- Open Sun, 2 to 4pmNew
 $249,900Active2 beds 1 baths1,370 sq. ft.
108 Poplar Drive, Greer, SC 29651
MLS# 20306471Listed by: EXP REALTY - CLEVER PEOPLE - New
 $356,726Active3 beds 2 baths
1 Granite Woods Way, Greer, SC 29650
MLS# 1604607Listed by: JACKSON STANLEY, REALTORS - New
 $377,900Active4 beds 3 baths
406 Rosehaven Way, Greer, SC 29651
MLS# 1604558Listed by: CENTURY 21 BLACKWELL & CO. REA - New
 $369,900Active3 beds 3 baths
226 Highgate Circle, Greer, SC 29650
MLS# 1604550Listed by: LAONING REALTY, LLC - New
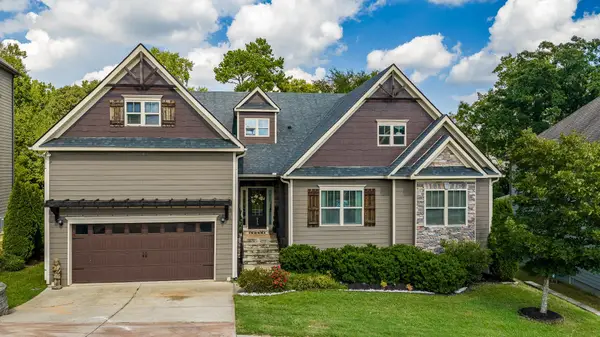 $735,000Active5 beds 6 baths5,890 sq. ft.
513 Allenton Way, Greer, SC 29651
MLS# 342055Listed by: BLUEFIELD REALTY GROUP - New
 $445,000Active2 beds 2 baths
182 Grinders Circle, Greer, SC 29650
MLS# 1604494Listed by: BHHS C DAN JOYNER - MIDTOWN - New
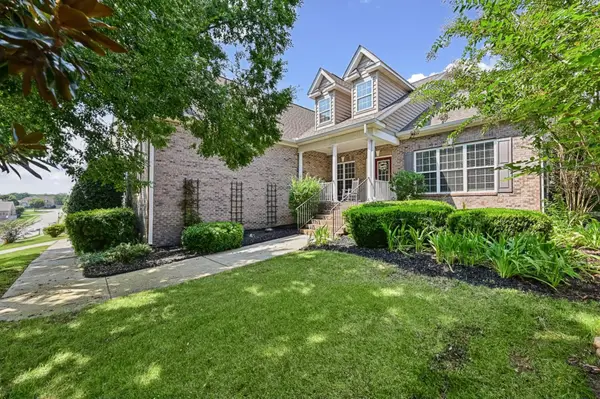 $650,000Active4 beds 3 baths2,915 sq. ft.
300 Gladstone Way, Greer, SC 29650
MLS# 342035Listed by: REAL HOME INTERNATIONAL - New
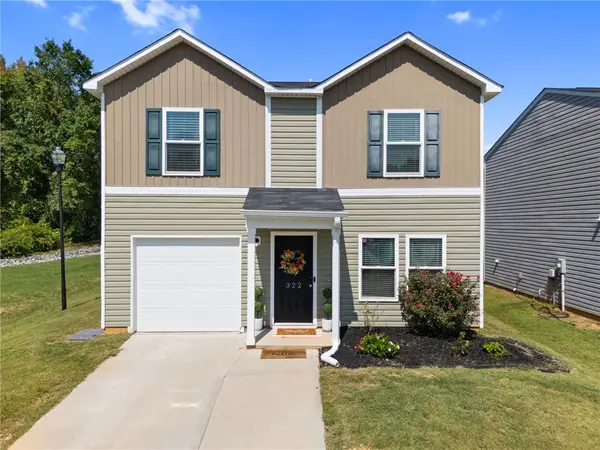 $269,000Active3 beds 3 baths
322 Long Grove Lane, Greer, SC 29650
MLS# 20306451Listed by: KELLER WILLIAMS DRIVE - New
 $389,900Active4 beds 3 baths
901 Deephallow Place, Greer, SC 29651-7313
MLS# 1604415Listed by: REAL BROKER GVL, LLC - Open Sun, 1 to 3pmNew
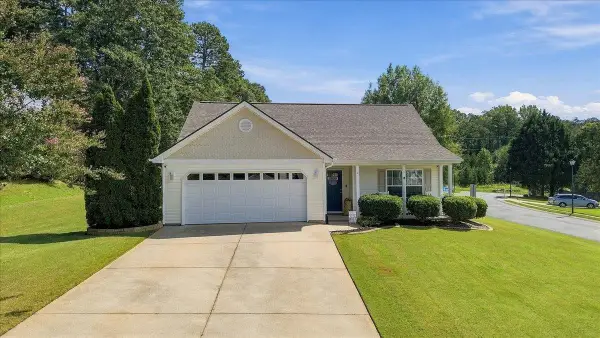 $295,000Active3 beds 2 baths1,312 sq. ft.
2 Jessica Way, Greer, SC 29651
MLS# 342011Listed by: EXPERT REAL ESTATE TEAM


Protect your home and budget from life's surprises with an Assurant Home Warranty, backed by a partner that supports you through every step of homeownership. Explore Plans.
© 2026 Better Homes and Gardens Real Estate LLC. An Anywhere Real Estate company. All rights reserved. Better Homes and Gardens® Real Estate is a registered trademark owned by Meredith Operations Corporation, licensed to Better Homes and Gardens Real Estate LLC and used with permission. Better Homes and Gardens Real Estate LLC fully supports the principles of the Fair Housing Act and the Equal Opportunity Act. Listing information is deemed reliable but is not guaranteed accurate.
Each office is independently owned and operated.
Any services or products provided by third parties are not provided by, affiliated with or related to Better Homes and Gardens Real Estate LLC, or its affiliated companies.