
48 Ora Vista Brae Way, Greer, SC 29651
Local realty services provided by:Better Homes and Gardens Real Estate Medley
48 Ora Vista Brae Way,Greer, SC 29651
$550,000
- 3 Beds
- 2 Baths
- - sq. ft.
- Single family
- Active
Listed by: tammy seppala
Office: greer real estate company
MLS#:1609625
Source:SC_GGAR
Price summary
- Price:$550,000
About this home
*BE SURE TO ASK ABOUT OUR CURRENT SELLER CONCESSIONS* Make this Gorgeous craftsman home your personal retreat. Situated on a quiet country road in an amazing location, this .62 acre homesite just minutes from downtown Greer and Landrum, a short drive to Greenville or Spartanburg. A new Grocery store coming 1.5 mi away. This elevated Craftsman Home features board and batten siding and a gabled roofline accented by a shed dormer a side entry garage, and a gracious covered entry welcomes you in with its open Foyer and flanking entry closets, A well thought out open concept interior unfolds with abundant natural light, expansive windows and elevated finishes throughout.The main area has a beautiful neutral wide plank luxury vinyl floor, a dramatic vaulted ceiling takes your attention to the statement lighting throughout the main area. At the heart of the home, the Family Room offers a warm atmosphere with the linear fireplace with its custom shiplap surround. The open concept lends ease for entertaining or everyday living.The gourmet Kitchen features a generous size quartz center island, quartz surfaces, decorative tile backsplash, premium appliances and ample cabinet storage with a walk-in pantry butler station. The adjoining Dining area offers an intimate yet open setting.The primary suite is a retreat of its own, trey ceilings and a large custom walk in closet. The spa inspired bath features dual vanities, a stand alone soaking tub, and a beautiful tiled walk in shower. Two well appointed additional bedrooms share a bathroom with modern finishes. An upstairs Flex Room provides space for whatever you can dream, Theater Room, Home Office, or Lounge. The well thought out Laundry is equipped with a utility sink and large closet. Enjoy relaxing under the covered porches with seasonal mountain views, details like the wood ceilings make this atmosphere elevated. This home blends effortless comfort with defined beauty....
Contact an agent
Home facts
- Year built:2026
- Subdivision & Development:None
- Listing ID #:1609625
- Added:1 day(s) ago
- Updated:November 19, 2026 at 03:52 PM
Rooms and interior
- Bedrooms:3
- Total bathrooms:2
- Full bathrooms:2
- Flooring:Carpet
- Kitchen Description:Dishwasher, Disposal, Refrigerator
Heating and cooling
- Cooling:Electric
- Heating:Electric, Forced Air, Heat Pump
- Central air:Yes
Structure and exterior
- Roof:Architectural, Metal
- Year built:2026
- Lot Features:1/2 - Acre, Few Trees, Sloped, Wooded
- Architectural Style:Craftsman
- Construction Materials:Hardboard Siding
- Exterior Features:Front Porch, Rear Porch
- Foundation Description:Slab
- Levels:1 Story, 1 Story + Bonus
Schools
- High school:Blue Ridge
- Middle school:Blue Ridge
- Elementary school:Skyland
Utilities
- Water:Public
- Sewer:Septic Tank
Finances and disclosures
- Price:$550,000
- Tax amount:$322
Features and amenities
- Appliances:Dishwasher, Electric Cooktop, Electric Oven, Electric Water Heater, Free-Standing Electric Range, Range, Range Hood, Refrigerator, Self Cleaning Oven
- Laundry features:1st Floor, Electric Dryer Hookup, Laundry Room, Walk-in, Washer Hookup
- Amenities:int_feat_Ceiling Fan(s), int_feat_Ceiling Smooth, int_feat_Countertops Quartz, int_feat_High Ceilings, int_feat_Open Floorplan, int_feat_Pantry, int_feat_Pot Filler Faucet, int_feat_Split Floor Plan, int_feat_Tray Ceiling(s), int_feat_Walk-In Closet(s)
Parking
- Total parking spaces:2
- Parking description:Attached, Concrete, Driveway, Garage Door Opener, Parking Pad, Side/Rear Entry
- Garage:Yes
- Garage spaces:2
New listings near 48 Ora Vista Brae Way
- New
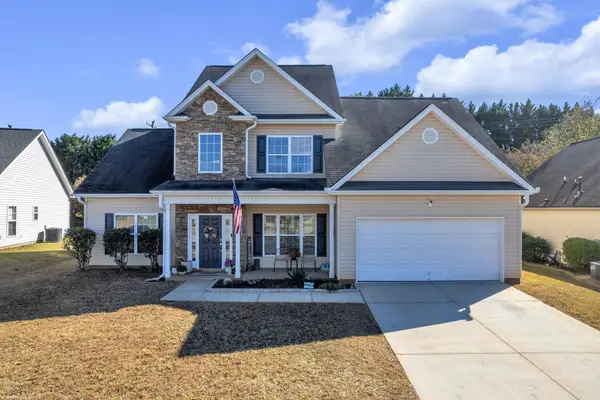 $389,000Active4 beds 3 baths2,727 sq. ft.
111 Berrigan Place, Taylors, SC 29687
MLS# 343882Listed by: REAL HOME INTERNATIONAL - New
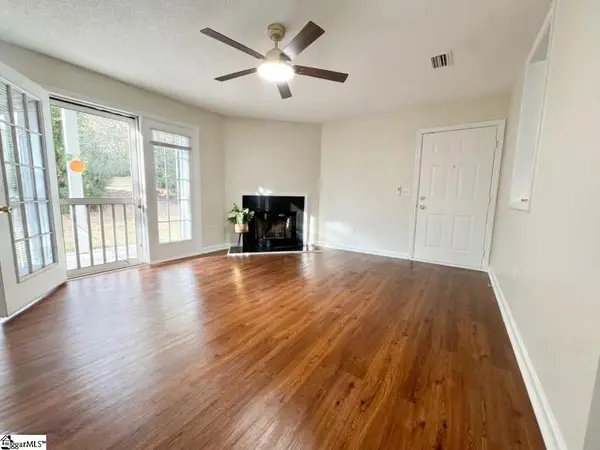 $195,000Active2 beds 2 baths
1002 Pelham Square Way, Greer, SC 29650
MLS# 1609649Listed by: HOMESMART NORTHGROUP - New
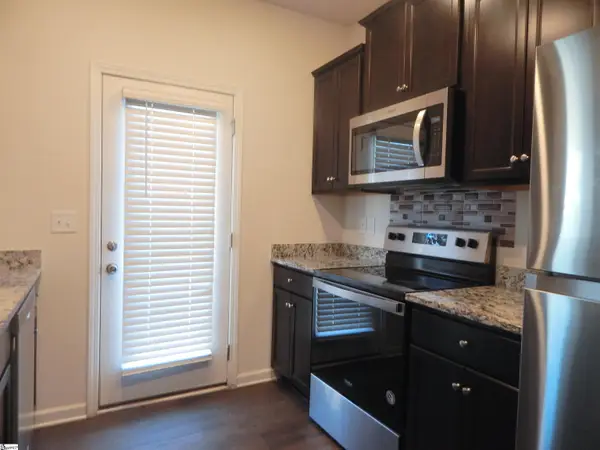 $234,900Active3 beds 3 baths
315 Sea Isle Place, Greer, SC 29650
MLS# 1609620Listed by: EXP REALTY LLC - New
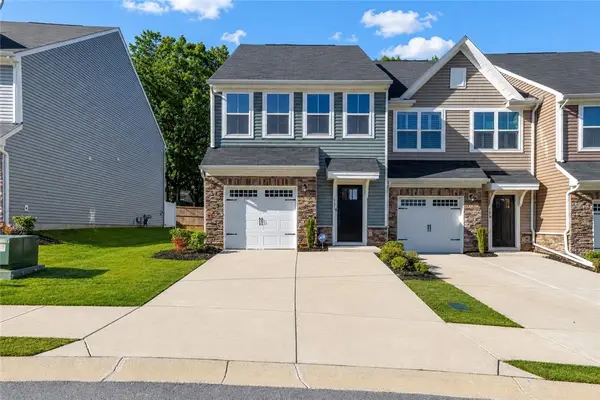 $254,900Active3 beds 3 baths1,568 sq. ft.
131 Marthawood Lane, Greer, SC 29650
MLS# 20309477Listed by: ADLY GROUP REALTY - New
 $285,000Active3 beds 2 baths1,261 sq. ft.
206 Milky Way, Greer, SC 29651
MLS# 343767Listed by: KELLER WILLIAMS REALTY - New
 $237,750Active2 beds 1 baths960 sq. ft.
200 Carolina Avenue, Greer, SC 29650
MLS# 343771Listed by: EXP REALTY LLC - New
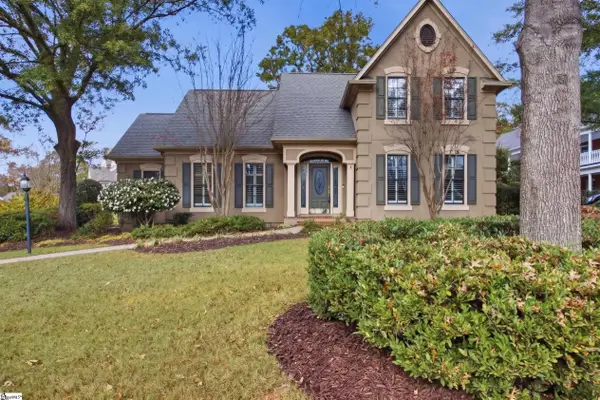 $843,500Active3 beds 3 baths
102 Latour Way, Greer, SC 29650
MLS# 1609397Listed by: RE/MAX MOVES FOUNTAIN INN - New
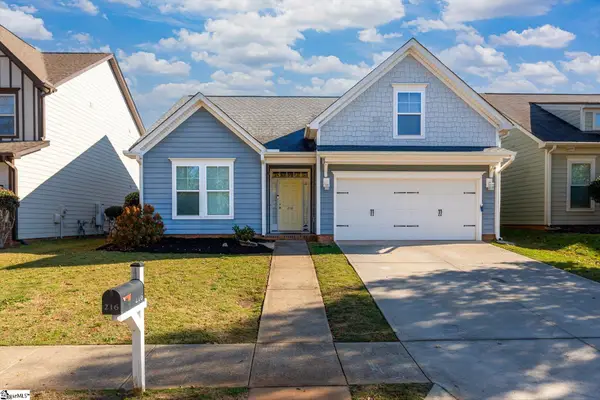 $350,000Active4 beds 3 baths
216 Meritage Street, Greer, SC 29651
MLS# 1609393Listed by: RE/MAX MOVES FOUNTAIN INN - New
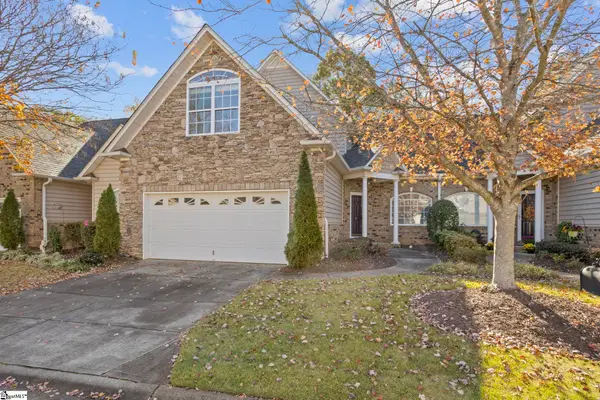 $364,900Active3 beds 3 baths
52 Reddington Drive, Greer, SC 29650
MLS# 1609385Listed by: KELLER WILLIAMS DRIVE 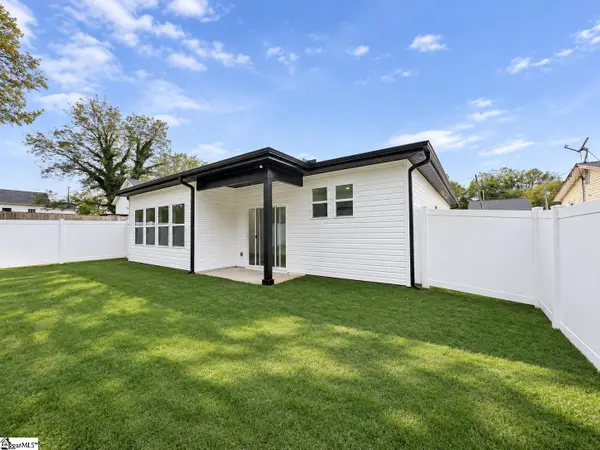 $340,000Pending3 beds 2 baths
106 Mckissick Street, Greer, SC 29650
MLS# 1609390Listed by: KELLER WILLIAMS GREENVILLE CENTRAL


Protect your home and budget from life's surprises with an Assurant Home Warranty, backed by a partner that supports you through every step of homeownership. Explore Plans.
© 2026 Better Homes and Gardens Real Estate LLC. An Anywhere Real Estate company. All rights reserved. Better Homes and Gardens® Real Estate is a registered trademark owned by Meredith Operations Corporation, licensed to Better Homes and Gardens Real Estate LLC and used with permission. Better Homes and Gardens Real Estate LLC fully supports the principles of the Fair Housing Act and the Equal Opportunity Act. Listing information is deemed reliable but is not guaranteed accurate.
Each office is independently owned and operated.
Any services or products provided by third parties are not provided by, affiliated with or related to Better Homes and Gardens Real Estate LLC, or its affiliated companies.