
517 Glendon Street, Greer, SC 29651
Local realty services provided by:Better Homes and Gardens Real Estate Young & Company
517 Glendon Street,Greer, SC 29651
$379,900
- 3 Beds
- 3 Baths
- - sq. ft.
- Single family
- Active
Listed by: david garrison
Office: re/max reach
MLS#:1604101
Source:SC_GGAR
Price summary
- Price:$379,900
- Monthly HOA dues:$54.17
About this home
Welcome to 517 Glendon Street, located in the desirable O’Neal Village community! This 3 bedroom, 2.5 bath home has an open main-floor layout with plenty of space for everyday living and entertaining. A dedicated office with glass French doors provides the perfect space for working from home or a quiet study. Out back, enjoy a fenced-in yard that backs up to trees instead of other houses, along with a covered patio perfect for relaxing or entertaining. Directly across the street is a neighborhood common area and playground, adding even more convenience. O’Neal Village has an impressive lineup of amenities including Wicker Park, a swimming pool, outdoor amphitheater, dog park, basketball court, playground, community garden, fitness center, retail shops, and Little Me Academy. With great indoor and outdoor space and access to everything in the community, this home is ready for its next owner!
Contact an agent
Home facts
- Year built:2024
- Subdivision & Development:ONeal Village
- Listing ID #:1604101
- Added:4 day(s) ago
- Updated:September 22, 2026 at 03:00 PM
Rooms and interior
- Bedrooms:3
- Total bathrooms:3
- Full bathrooms:2
- Half bathrooms:1
- Flooring:Carpet, Ceramic Tile
- Kitchen Description:Dishwasher, Microwave
Heating and cooling
- Cooling:Electric
- Heating:Forced Air, Natural Gas
- Central air:Yes
Structure and exterior
- Roof:Architectural
- Year built:2024
- Lot Features:1/2 Acre or Less, Few Trees
- Architectural Style:Craftsman, Transitional
- Construction Materials:Hardboard Siding
- Exterior Features:Front Porch, Patio, Rear Porch
- Foundation Description:Slab
- Levels:2 Story
Schools
- High school:Greer
- Middle school:Blue Ridge
- Elementary school:Skyland
Utilities
- Water:Public
- Sewer:Public Sewer
Finances and disclosures
- Price:$379,900
- Tax amount:$2,690
Features and amenities
- Appliances:Dishwasher, Electric Cooktop, Gas Water Heater, Microwave
- Laundry features:2nd Floor, Walk-in
- Amenities:int_feat_Ceiling Fan(s), int_feat_Ceiling Smooth, int_feat_Countertops Quartz, int_feat_High Ceilings, int_feat_Open Floorplan, int_feat_Pantry
- Pool features:Pool
Parking
- Total parking spaces:2
- Parking description:Attached, Concrete, Driveway, Garage Door Opener
- Garage:Yes
- Garage spaces:2
New listings near 517 Glendon Street
- New
 $650,000Active4 beds 3 baths
300 Gladstone Way, Greer, SC 29650
MLS# 1604419Listed by: REAL HOME INTERNATIONAL - New
 $735,000Active5 beds 6 baths
513 Allenton Way, Greer, SC 29651
MLS# 1604424Listed by: BLUEFIELD REALTY GROUP - New
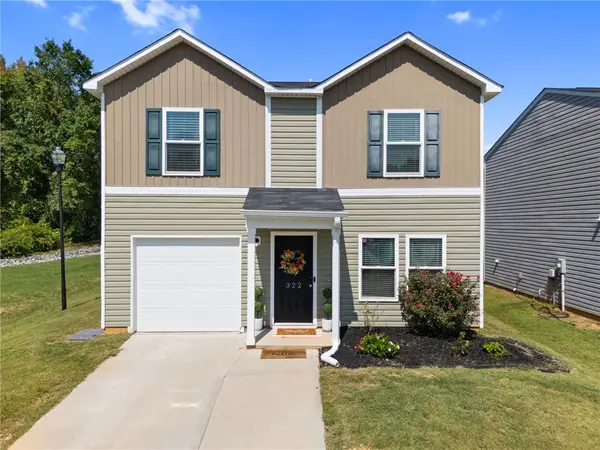 $269,000Active3 beds 3 baths
322 Long Grove Lane, Greer, SC 29650
MLS# 20306451Listed by: KELLER WILLIAMS DRIVE - New
 $389,900Active4 beds 3 baths
901 Deephallow Place, Greer, SC 29651-7313
MLS# 1604415Listed by: REAL BROKER GVL, LLC - New
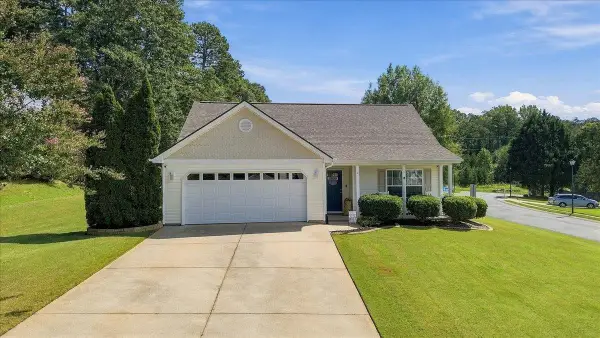 $295,000Active3 beds 2 baths1,312 sq. ft.
2 Jessica Way, Greer, SC 29651
MLS# 342011Listed by: EXPERT REAL ESTATE TEAM - New
 $285,000Active2 beds 2 baths
20 Shady Hollow Lane, Greer, SC 29651
MLS# 1604366Listed by: BHHS C DAN JOYNER - MIDTOWN - New
 $345,000Active5 beds 3 baths
716 Hibiscus Court, Lyman, SC 29365-9109
MLS# 1604352Listed by: HENDERSON INC. REAL ESTATE GRP - New
 $399,900Active3 beds 3 baths
106 Leeward Terrace, Greer, SC 29650
MLS# 1604355Listed by: WILSON ASSOCIATES - New
 $219,900Active2 beds 3 baths
307 Intrepid Court, Greer, SC 29650
MLS# 1604280Listed by: KELLER WILLIAMS GREENVILLE CENTRAL - New
 $589,000Active5 beds 3 baths
31 Wood Hollow Circle, Greer, SC 29650
MLS# 1604274Listed by: BHHS C DAN JOYNER - MIDTOWN


Protect your home and budget from life's surprises with an Assurant Home Warranty, backed by a partner that supports you through every step of homeownership. Explore Plans.
© 2026 Better Homes and Gardens Real Estate LLC. An Anywhere Real Estate company. All rights reserved. Better Homes and Gardens® Real Estate is a registered trademark owned by Meredith Operations Corporation, licensed to Better Homes and Gardens Real Estate LLC and used with permission. Better Homes and Gardens Real Estate LLC fully supports the principles of the Fair Housing Act and the Equal Opportunity Act. Listing information is deemed reliable but is not guaranteed accurate.
Each office is independently owned and operated.
Any services or products provided by third parties are not provided by, affiliated with or related to Better Homes and Gardens Real Estate LLC, or its affiliated companies.