
627 Crossbuck Trail, Greer, SC 29651
Local realty services provided by:Better Homes and Gardens Real Estate Medley
Listed by: missy rick, derek rick
Office: howard hanna allen tate - easley powdersville
MLS#:20299001
Source:SC_AAR
Price summary
- Price:$474,900
- Price per sq. ft.:$151.29
- Monthly HOA dues:$37.5
About this home
There is something about a home that feels just right from the moment you arrive, and 627 Crossbuck Trail in Greer, SC carries that feeling beautifully. Set in the highly sought after Saddlebrook Farm community and located within the Riverside school district, this 4 bedroom, 2.5 bath home blends space, style, and everyday function in a way that today’s buyers are searching for. The curb appeal is clean and inviting, but it is once you step inside that the home really begins to shine. The main level offers an open and airy floor plan filled with natural light. A private study with French doors gives you the flexibility for a home office or quiet retreat, while the dining area and breakfast space flow effortlessly into the heart of the home. The kitchen is exactly what buyers are hoping to find. White cabinetry, granite countertops, a subway tile backsplash, and a large center island create a space that is both beautiful and practical. It opens directly into the family room, making it easy to stay connected whether you are entertaining guests or enjoying a quiet evening at home. Just beyond, the sunroom adds an extra layer of charm and usable space, perfect for morning coffee or relaxed afternoons. Upstairs, the layout continues to impress. The primary suite is spacious and calming, featuring a trey ceiling, a well appointed bath with dual vanities, a garden tub, and a tiled shower with a semi frameless glass door. Three additional bedrooms provide plenty of room for family or guests, while the bonus room offers incredible flexibility for a playroom, media space, or second living area. Outside, the backyard gives you space to unwind, grill, or simply enjoy the outdoors. The two car garage and dedicated laundry room add to the everyday ease of living here. Location is always key, and this one delivers. You are just minutes from downtown Greer, BMW, GSP International Airport, and major highways, making commuting simple while still enjoying a neighborhood setting. Shopping, dining, and everyday conveniences are all close by, adding to the appeal. Homes in Saddlebrook Farm, especially within the Riverside High School area, continue to draw strong interest for their location, community feel, and access to everything the Upstate has to offer. 627 Crossbuck Trail stands out as a home that has been thoughtfully designed and well maintained, offering the space and features buyers are actively searching for in the Greer SC real estate market....
Contact an agent
Home facts
- Year built:2021
- Subdivision & Development:Other
- Listing ID #:20299001
- Added:142 day(s) ago
- Updated:August 14, 2026 at 02:57 PM
Rooms and interior
- Bedrooms:4
- Total bathrooms:3
- Full bathrooms:2
- Half bathrooms:1
- Rooms Total:13
- Flooring:Carpet, Luxury Vinyl, Luxury Vinyl Tile, Vinyl
- Dining Description:Breakfast Area
- Bathrooms Description:Bath in Primary Bedroom, Garden Tub/Roman Tub, Separate Shower, Walk-In Shower
- Kitchen Description:Built-in Oven, Dishwasher, Disposal, Gas Cooktop
- Bedroom Description:Bath in Primary Bedroom, Upper Level Primary
- Basement:Yes
- Living area:3,139 sq. ft.
Heating and cooling
- Cooling:Central Air, Forced Air
- Heating:Natural Gas
- Central air:Yes
Structure and exterior
- Roof:Architectural, Shingle
- Year built:2021
- Building area:3,139 sq. ft.
- Lot area:0.15 Acres
- Lot Features:City Lot, Level, Subdivision
- Architectural Style:Farmhouse, Traditional
- Construction Materials:Cement Siding
- Exterior Features:Fence, Front Porch, Patio, Porch
- Foundation Description:Slab
- Levels:2 Story
Schools
- High school:Riverside High
- Middle school:Riverside Middl
- Elementary school:Woodland Elementary
Utilities
- Water:Public
- Sewer:Public Sewer
Finances and disclosures
- Price:$474,900
- Price per sq. ft.:$151.29
Features and amenities
- Appliances:Built-In Oven, Dishwasher, Disposal, Gas Cooktop, Gas Water Heater, Tankless Water Heater
- Amenities:Ceiling Fans, Granite Counters, High Ceilings, Insulated Windows, Pull-Down Attic Stairs, Smoke Detectors, Smooth Ceilings, Tilt-In Windows, Vinyl Windows, Walk-in Closets
Parking
- Parking description:Attached, Driveway, Garage, Garage Door Opener
- Garage:Yes
- Garage spaces:2
New listings near 627 Crossbuck Trail
- New
 $232,650Active2 beds 3 baths
7 Swade Way, Greer, SC 29650
MLS# 1600861Listed by: ROSENFELD REALTY GROUP - New
 $499,900Active4 beds 3 baths
231 Double Crest Drive, Taylors, SC 29687
MLS# 1600885Listed by: BHHS C DAN JOYNER - MIDTOWN - New
 $199,900Active3 beds 3 baths
320 Lion Heart Lane, Greer, SC 29651
MLS# 1600831Listed by: BLACKSTREAM INTERNATIONAL RE - New
 $272,500Active3 beds 3 baths1,516 sq. ft.
35 Table Mountain Trail, Greer, SC 29651
MLS# 340598Listed by: FATHOM REALTY - WOODRUFF RD. - New
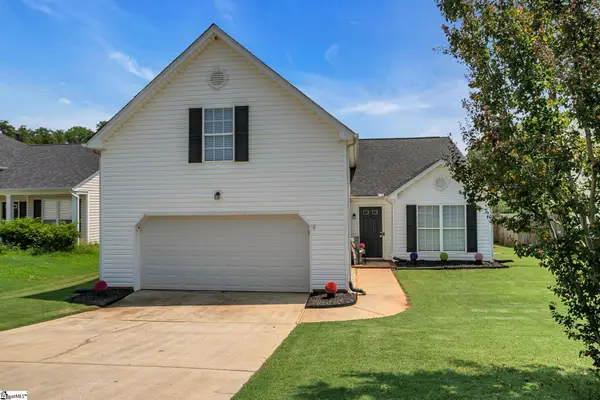 $299,900Active4 beds 2 baths
212 Clay Thorn Court, Greer, SC 29651
MLS# 1600708Listed by: BHHS C DAN JOYNER - WOODRUFF RD - New
 $549,000Active4 beds 3 baths
17 Hoptree Drive, Greer, SC 29650
MLS# 1600691Listed by: BHHS C DAN JOYNER - MIDTOWN - New
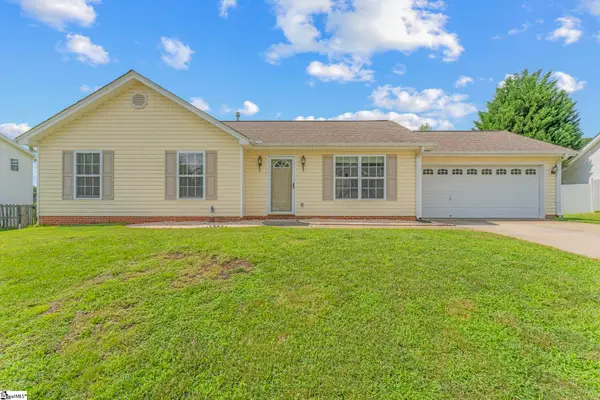 $267,500Active3 beds 2 baths
206 Juniper Leaf Way, Greer, SC 29651
MLS# 1600694Listed by: KELLER WILLIAMS DRIVE - New
 $340,000Active3 beds 3 baths
114 Cypress Landing Place, Greer, SC 29651
MLS# 1600696Listed by: EXP REALTY LLC - New
 $374,184Active3 beds 4 baths
114 Albury Court, Greer, SC 29651
MLS# 1600619Listed by: HQ REAL ESTATE, LLC - New
 $210,000Active2 beds 1 baths909 sq. ft.
412 Connecticut Avenue, Greer, SC 29650
MLS# 340531Listed by: EXPERT REAL ESTATE TEAM


Protect your home and budget from life's surprises with an Assurant Home Warranty, backed by a partner that supports you through every step of homeownership. Explore Plans.
© 2026 Better Homes and Gardens Real Estate LLC. An Anywhere Real Estate company. All rights reserved. Better Homes and Gardens® Real Estate is a registered trademark owned by Meredith Operations Corporation, licensed to Better Homes and Gardens Real Estate LLC and used with permission. Better Homes and Gardens Real Estate LLC fully supports the principles of the Fair Housing Act and the Equal Opportunity Act. Listing information is deemed reliable but is not guaranteed accurate.
Each office is independently owned and operated.
Any services or products provided by third parties are not provided by, affiliated with or related to Better Homes and Gardens Real Estate LLC, or its affiliated companies.