
718 Amherst Glen Drive, Greer, SC 29651
Local realty services provided by:Better Homes and Gardens Real Estate Young & Company
718 Amherst Glen Drive,Greer, SC 29651
$549,000
- 4 Beds
- 3 Baths
- - sq. ft.
- Single family
- Active
Listed by: ray lewis
Office: chucktown homes team by lpt
MLS#:1604790
Source:SC_GGAR
Price summary
- Price:$549,000
- Monthly HOA dues:$45.83
About this home
Y'all Get ready to fall in love with this 4 bedroom, 3 bath showstopper sitting on nearly half an acre in one of Greer’s most desirable pockets. With a 3-car garage, a fully finished upstairs loft, and upgrades at every turn, this home delivers the space, style, and comfort you’ve been searching for. Once you crack the front door you’re greeted with a bright, open layout packed with all the bells and whistles. The chef’s kitchen steals the spotlight with custom pantry shelving, gorgeous finishes, A Butler's Pantry, large kitchen island and room to cook, entertain, and create. The main level primary suite is a true retreat featuring custom closets with built-in vanity, sleek LVP flooring, and a spa-like vibe that makes unwinding effortless. Outside is where this home really flexes — a fenced-in yard with irrigation, brand-new backyard grass, extended concrete driveway, and professional grading for drainage. Enjoy morning coffee on these chilly fall mornings or evening cocktails on the screened-in back patio, complete with roll-down blinds for privacy and shade. The fully finished loft adds even more versatility: game room, office, guest suite, teen hangout — you name it. With four spacious bedrooms, three full baths, and thoughtful upgrades throughout, this home checks every box and then some. This is the kind of place that feels like “the one” the moment you pull in the driveway....
Contact an agent
Home facts
- Year built:2023
- Subdivision & Development:Amherst
- Listing ID #:1604790
- Added:2 day(s) ago
- Updated:September 27, 2026 at 02:12 PM
Rooms and interior
- Bedrooms:4
- Total bathrooms:3
- Full bathrooms:3
- Flooring:Carpet, Ceramic Tile
- Kitchen Description:Dishwasher, Microwave, Refrigerator
Heating and cooling
- Cooling:Electric
- Heating:Electric
Structure and exterior
- Roof:Architectural
- Year built:2023
- Lot Features:1/2 Acre or Less, Corner Lot
- Architectural Style:Craftsman
- Construction Materials:Hardboard Siding
- Exterior Features:Front Porch, Patio, Screened
- Foundation Description:Crawl Space
- Levels:1 Story, 1.5 Story
Schools
- High school:James F. Byrnes
- Middle school:Florence Chapel
- Elementary school:Reidville
Utilities
- Water:Public
- Sewer:Septic Tank
Finances and disclosures
- Price:$549,000
- Tax amount:$2,826
Features and amenities
- Appliances:Dehumidifier, Dishwasher, Gas Water Heater, Microwave, Refrigerator
- Laundry features:1st Floor
- Amenities:int_feat_Ceiling Fan(s), int_feat_Ceiling Smooth, int_feat_Coffered Ceiling(s), int_feat_Granite Counters, int_feat_Pantry, int_feat_Walk-In Closet(s)
Parking
- Total parking spaces:3
- Parking description:Attached, Concrete, Parking Pad
- Garage:Yes
- Garage spaces:3
New listings near 718 Amherst Glen Drive
- Coming Soon
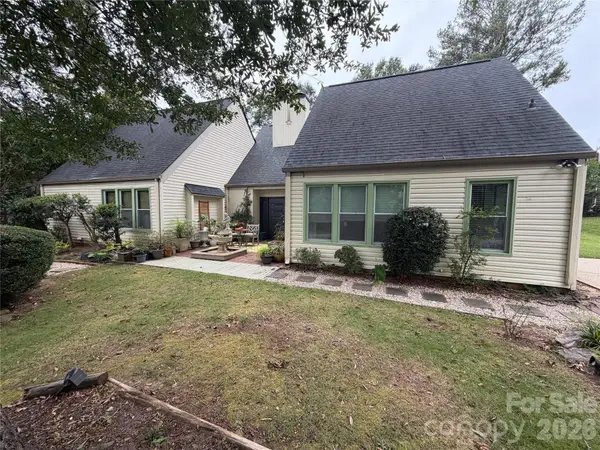 $379,900Coming Soon3 beds 2 baths1,982 sq. ft.
221 Saratoga Drive, Greer, SC 29650
MLS# 4428317Listed by: KELLER WILLIAMS BALLANTYNE AREA - New
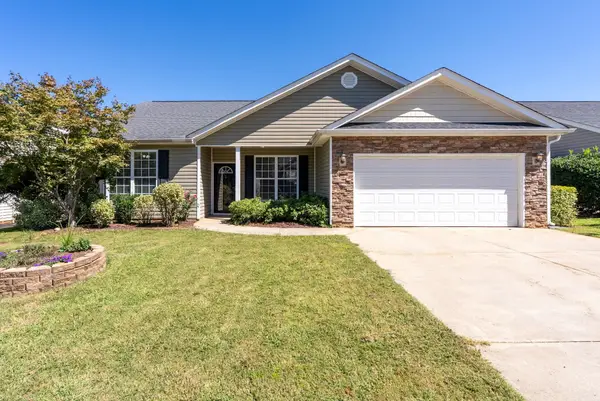 $325,000Active4 beds 2 baths1,648 sq. ft.
9 Tack Lane, Greer, SC 29650
MLS# 342239Listed by: JEN HUBBELL & ASSOCIATES KW SIGNATURE - New
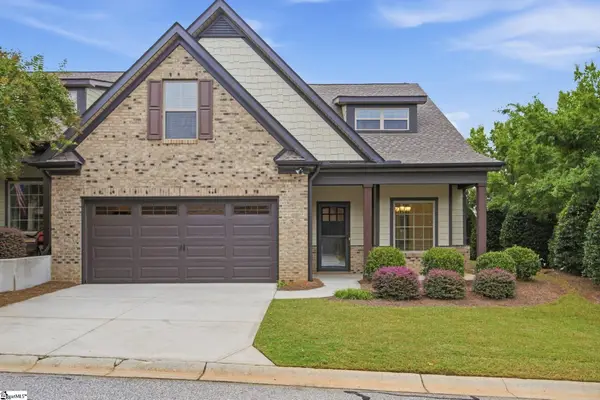 $485,000Active3 beds 3 baths
108 Meadow Clary Drive, Greer, SC 29650
MLS# 1605023Listed by: BHHS C DAN JOYNER - MIDTOWN - New
 $450,000Active3 beds 3 baths
731 Waterbrook Lane, Greer, SC 29651
MLS# 1605020Listed by: BEYCOME BROKERAGE REALTY LLC - New
 $254,900Active3 beds 3 baths
317 Hampton Ridge Drive, Greer, SC 29651
MLS# 1605007Listed by: NORTH GROUP REAL ESTATE - New
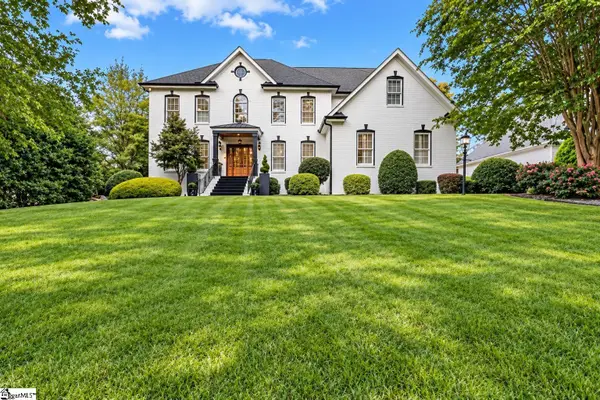 $1,937,700Active5 beds 6 baths
7 Hobcaw Drive, Greer, SC 29650
MLS# 1604988Listed by: CENTURY 21 BLACKWELL & CO. REA - New
 $435,000Active2 beds 1 baths
103 Mimosa Drive, Greer, SC 29650
MLS# 1604990Listed by: KELLER WILLIAMS GRV UPST - New
 $500,000Active5 beds 4 baths
148 Fox Run Circle, Greer, SC 29651
MLS# 1604981Listed by: REAL GVL/REAL BROKER, LLC - New
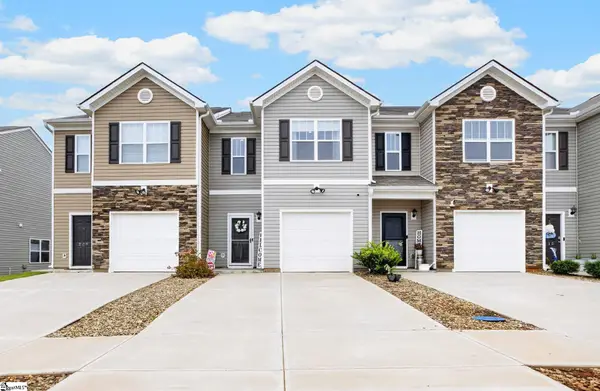 $236,750Active3 beds 3 baths
211 Sunriff Court, Greer, SC 29651
MLS# 1604895Listed by: COLDWELL BANKER CAINE/WILLIAMS - New
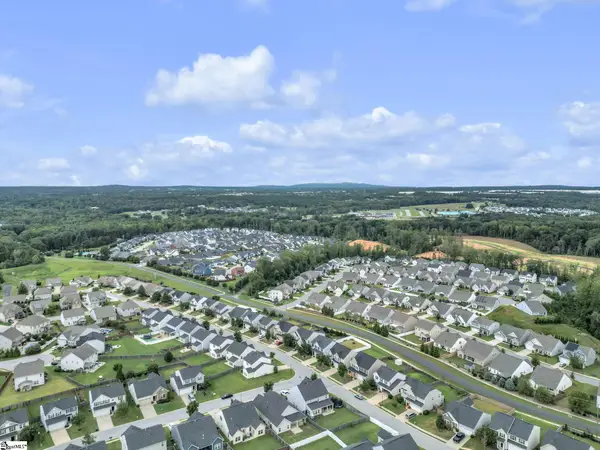 $299,900Active3 beds 2 baths
534 Bucklebury Road, Greer, SC 29651
MLS# 1604857Listed by: KELLER WILLIAMS GRV UPST


Protect your home and budget from life's surprises with an Assurant Home Warranty, backed by a partner that supports you through every step of homeownership. Explore Plans.
© 2026 Better Homes and Gardens Real Estate LLC. An Anywhere Real Estate company. All rights reserved. Better Homes and Gardens® Real Estate is a registered trademark owned by Meredith Operations Corporation, licensed to Better Homes and Gardens Real Estate LLC and used with permission. Better Homes and Gardens Real Estate LLC fully supports the principles of the Fair Housing Act and the Equal Opportunity Act. Listing information is deemed reliable but is not guaranteed accurate.
Each office is independently owned and operated.
Any services or products provided by third parties are not provided by, affiliated with or related to Better Homes and Gardens Real Estate LLC, or its affiliated companies.