
721 Burghley Circle, Greer, SC 29651
Local realty services provided by:Better Homes and Gardens Real Estate Medley
Listed by: leanne carswell
Office: expert real estate team
MLS#:1589147
Source:SC_GGAR
Price summary
- Price:$399,999
- Monthly HOA dues:$41.67
About this home
Now under $400K in Chestnut Grove! Move-in ready and packed with upgrades, this 5-bedroom, 4-bathroom home sits in the Chestnut Grove subdivision in Greer, South Carolina (Greenville County). Built in 2023, the 2,916-square-foot open-concept floor plan pairs modern design with everyday functionality. The main level features a formal dining room, breakfast area, butler's pantry, and a separate walk-in pantry alongside a fully equipped kitchen with a gas range. A main-floor guest bedroom and full bathroom add flexibility for visitors or a home office. Upstairs, a spacious loft and a walk-in laundry room lead to an expansive primary suite complete with a double vanity, walk-in shower, and generous walk-in closet. Three additional bedrooms — including one with a private en-suite bathroom — share a full hall bathroom, and ceiling fans are installed in every room for year-round comfort. Outside, a covered back patio extends the living space, and a tankless gas water heater keeps hot water efficient and on demand. Located in Chestnut Grove in Greer, SC, the home is close to shopping, dining, and entertainment, with community amenities including a swimming pool and playground. Don't miss this Chestnut Grove opportunity — schedule your private showing today....
Contact an agent
Home facts
- Year built:2023
- Subdivision & Development:Chestnut Grove
- Listing ID #:1589147
- Added:183 day(s) ago
- Updated:October 22, 2026 at 12:32 PM
Rooms and interior
- Bedrooms:5
- Total bathrooms:4
- Full bathrooms:4
- Flooring:Carpet, Ceramic Tile, Vinyl
- Kitchen Description:Dishwasher, Microwave, Refrigerator
Heating and cooling
- Cooling:Electric
- Heating:Electric
Structure and exterior
- Roof:Architectural
- Year built:2023
- Lot Features:1/2 Acre or Less
- Architectural Style:Craftsman
- Construction Materials:Hardboard Siding
- Exterior Features:Patio
- Foundation Description:Slab
- Levels:2 Story
Schools
- High school:James F. Byrnes
- Middle school:Abner Creek
- Elementary school:Abner Creek
Utilities
- Water:Public
- Sewer:Public Sewer
Finances and disclosures
- Price:$399,999
- Tax amount:$4,100
Features and amenities
- Appliances:Dishwasher, Gas Water Heater, Microwave, Refrigerator, Tankless Water Heater
- Laundry features:2nd Floor, Walk-in
- Amenities:int_feat_Ceiling Fan(s), int_feat_Ceiling Smooth, int_feat_Countertops Quartz, int_feat_Open Floorplan, int_feat_Pantry, int_feat_Walk-In Closet(s)
- Pool features:Pool
Parking
- Total parking spaces:2
- Parking description:Attached, Paved
- Garage:Yes
- Garage spaces:2
New listings near 721 Burghley Circle
- New
 $225,000Active2 beds 3 baths
123 Cirrus Court, Greer, SC 29650
MLS# 1607492Listed by: THE HARO GROUP @ KELLER WILLIAMS HISTORIC DISTRICT - New
 $355,000Active3 beds 2 baths
102 Ambergate Circle, Greer, SC 29650
MLS# 1607487Listed by: EXPERT REAL ESTATE TEAM - New
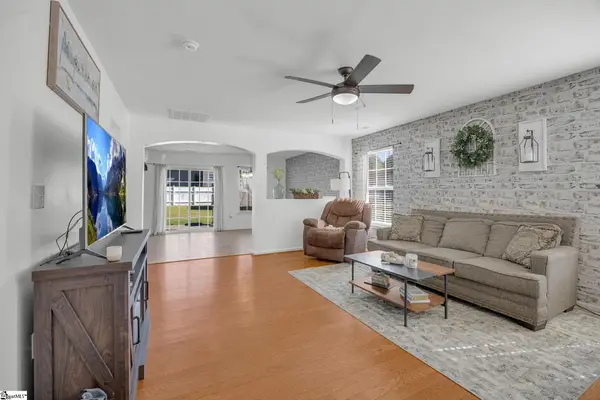 $279,900Active3 beds 3 baths
126 Maximus Drive, Greer, SC 29651
MLS# 1607465Listed by: KELLER WILLIAMS DRIVE - New
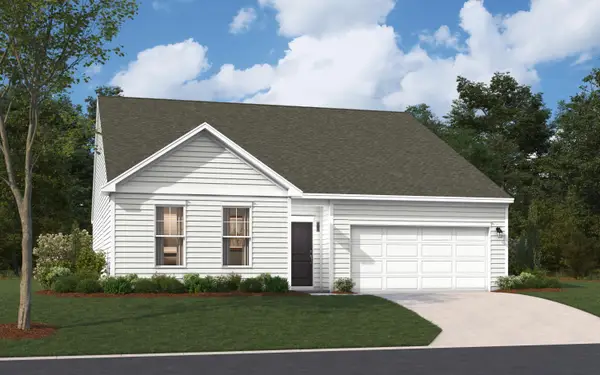 $319,990Active3 beds 2 baths2,250 sq. ft.
TBB2 River Birch Dr., Loris, SC 29569
MLS# 2625838Listed by: SM SOUTH CAROLINA BROKERAGE, LLC - New
 $1,090,000Active5 beds 5 baths
201 Gracefield Court, Greer, SC 29650
MLS# 20308542Listed by: COMMUNITY FIRST REALTY  $199,900Pending3 beds 3 baths
323 Lion Heart Lane, Greer, SC 29651
MLS# 1607363Listed by: BLACKSTREAM INTERNATIONAL RE- New
 $949,900Active6 beds 4 baths
206 Traymore Way, Greer, SC 29650
MLS# 1607313Listed by: RE/MAX REACH - Open Sun, 2 to 4pmNew
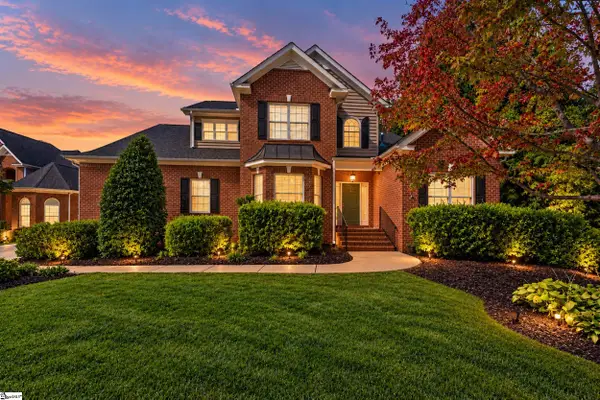 $745,000Active4 beds 3 baths
14 Barnstable Court, Greer, SC 29650
MLS# 1607317Listed by: BHHS C DAN JOYNER - WOODRUFF RD - Open Sun, 11am to 1pmNew
 $399,900Active4 beds 3 baths
600 Mattie Lane, Greer, SC 29651-2404
MLS# 1607265Listed by: BHHS C DAN JOYNER - MIDTOWN - New
 $900,000Active8 Acres
Lake Cunningham Road, Greer, SC 29651
MLS# 342974Listed by: METCALF LAND COMPANY INC


Protect your home and budget from life's surprises with an Assurant Home Warranty, backed by a partner that supports you through every step of homeownership. Explore Plans.
© 2026 Better Homes and Gardens Real Estate LLC. An Anywhere Real Estate company. All rights reserved. Better Homes and Gardens® Real Estate is a registered trademark owned by Meredith Operations Corporation, licensed to Better Homes and Gardens Real Estate LLC and used with permission. Better Homes and Gardens Real Estate LLC fully supports the principles of the Fair Housing Act and the Equal Opportunity Act. Listing information is deemed reliable but is not guaranteed accurate.
Each office is independently owned and operated.
Any services or products provided by third parties are not provided by, affiliated with or related to Better Homes and Gardens Real Estate LLC, or its affiliated companies.