
8 Natalie Court, Greer, SC 29651
Local realty services provided by:Better Homes and Gardens Real Estate Young & Company
8 Natalie Court,Greer, SC 29651
$339,000
- 3 Beds
- 2 Baths
- 2,002 sq. ft.
- Single family
- Active
Listed by: gerardo trevino
Office: re/max reach
MLS#:343377
Source:SC_SMLS
Price summary
- Price:$339,000
- Price per sq. ft.:$169.33
About this home
Spacious one-level living on over half an acre with NO HOA, a private fenced backyard, and major updates already completed! Welcome to this well maintained home offering over 2,000 sq ft of comfortable living space on a generous 0.57-acre lot. Enjoy added peace of mind with a NEW ROOF and HVAC system installed in 2024, along with leaf gutter guards for low-maintenance living. From the inviting covered front porch to the spacious driveway and attached two-car garage, this home makes a wonderful first impression. Step inside to discover a bright, open floor plan featuring vaulted ceilings and a versatile front room perfect for a home office or potential fourth bedroom. The spacious living room flows seamlessly into the kitchen, creating an ideal setting for everyday living and entertaining. The kitchen features a large center island, abundant cabinetry, and additional countertop space perfect for a coffee bar or meal preparation. A separate dining room offers additional space for family gatherings and special occasions. The spacious primary suite features tray ceilings, a built-in vanity area, walk-in closet, and private bathroom complete with a step-safe tub installed in 2023 and a separate shower. Two additional bedrooms are thoughtfully positioned on the opposite side of the home, with a full bathroom conveniently located between them. Step outside through the sliding glass doors and discover your own private backyard retreat! The spacious patio overlooks a fully fenced backyard backing up to a peaceful wooded area, offering added privacy and plenty of room for outdoor entertaining, pets, your own garden, or simply relaxing. A newer storage building with its own electrical source and built-in shelving provides excellent space for lawn equipment, tools, and additional storage. LOCATION, SPACE, AND CONVENIENCE! Ideally situated 5 minutes from Blue Ridge High School and just 10 minutes from Lake Robinson and Lyman Lake, this home offers convenient access to local amenities and outdoor recreation while maintaining a peaceful neighborhood setting. With over half an acre, no HOA, major system updates, and flexible living space, this move-in-ready home offers a combination of features that can be difficult to find. Schedule your showing and make this your new home before the holidays!...
Contact an agent
Home facts
- Year built:2002
- Subdivision & Development:Meadowview
- Listing ID #:343377
- Added:5 day(s) ago
- Updated:November 08, 2026 at 03:38 AM
Rooms and interior
- Bedrooms:3
- Total bathrooms:2
- Full bathrooms:2
- Flooring:Carpet, Vinyl
- Kitchen Description:Dishwasher, Disposal, Microwave
- Living area:2,002 sq. ft.
Heating and cooling
- Heating:Heat Pump
- Central air:Yes
Structure and exterior
- Roof:Architectural
- Year built:2002
- Building area:2,002 sq. ft.
- Lot area:0.57 Acres
- Lot Features:Fenced Yard, Level, Some Trees
- Architectural Style:Ranch
- Construction Materials:Vinyl Siding
- Foundation Description:Slab
Schools
- High school:8-Blue Ridge
- Middle school:8-Blue Ridge
- Elementary school:8-Blue Ridge
Finances and disclosures
- Price:$339,000
- Price per sq. ft.:$169.33
- Tax amount:$2,111 (2025)
Parking
- Parking description:Attached, Garage
- Garage:Yes
- Garage spaces:2
New listings near 8 Natalie Court
- New
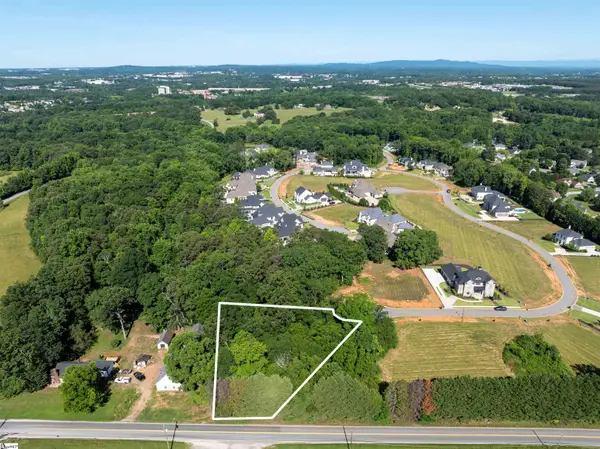 $210,000Active0 Acres
599 Adaliz Way, Greer, SC 29651-7000
MLS# 1608792Listed by: THE TERRY COMPANY, INC. - Open Sun, 2 to 4pmNew
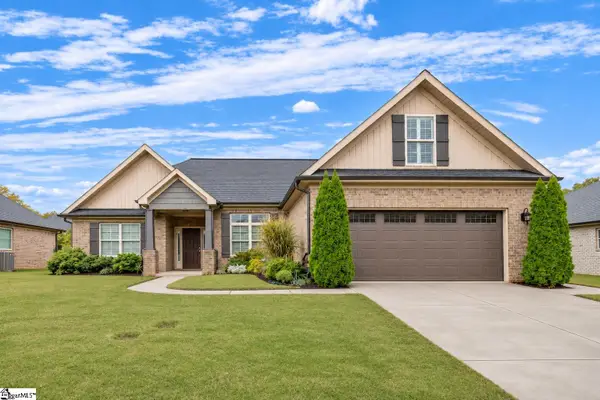 $449,000Active3 beds 2 baths
9 Ana Rose Court, Greer, SC 29651
MLS# 1608772Listed by: COLDWELL BANKER CAINE/WILLIAMS - New
 $369,000Active3 beds 2 baths
119 Oak Drive, Greer, SC 29650
MLS# 1608687Listed by: REALTY ONE GROUP FREEDOM - New
 $185,000Active2 beds 2 baths
606 Pelham Square Way, Greer, SC 29650
MLS# 1608647Listed by: HOMESMART NORTHGROUP - Open Sun, 2 to 4pmNew
 $498,000Active4 beds 3 baths
20 Riley Eden Lane, Greer, SC 29650
MLS# 1608648Listed by: COLDWELL BANKER CAINE/WILLIAMS - New
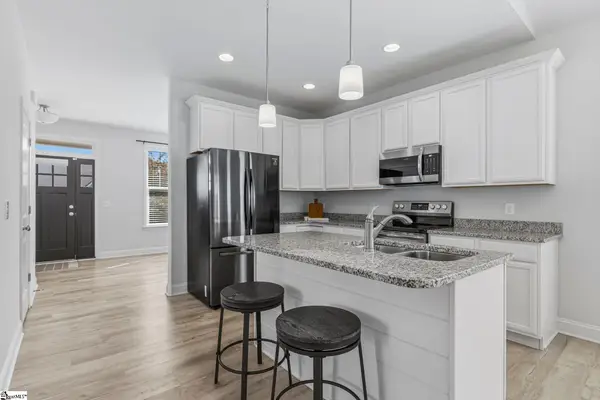 $310,000Active3 beds 2 baths
117 Shumard Lane, Taylors, SC 29687
MLS# 1608623Listed by: NEST REALTY - Open Sun, 1 to 5pmNew
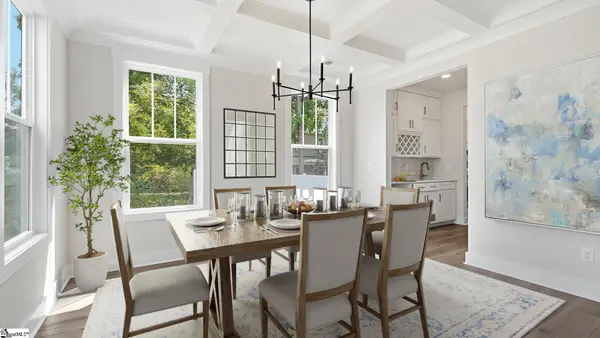 $824,990Active5 beds 4 baths
1022 Devenger Road, Greer, SC 29650
MLS# 1608567Listed by: DRB GROUP SOUTH CAROLINA, LLC - New
 $1,850,000Active4 beds 5 baths
508 Thornblade Boulevard, Greer, SC 29650
MLS# 1608581Listed by: COLDWELL BANKER CAINE/WILLIAMS - Open Sun, 2 to 4pmNew
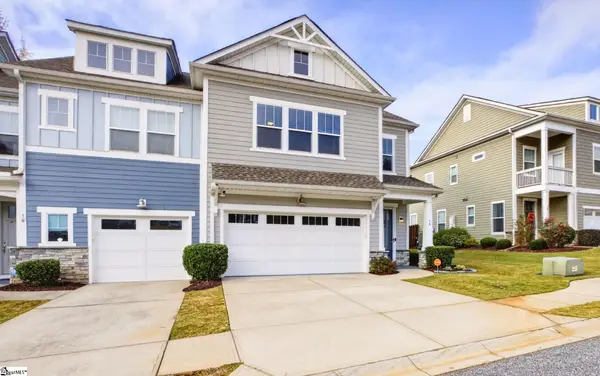 $385,000Active3 beds 3 baths
14 Tatum Lane, Greer, SC 29650
MLS# 1608551Listed by: GRACE REAL ESTATE LLC - New
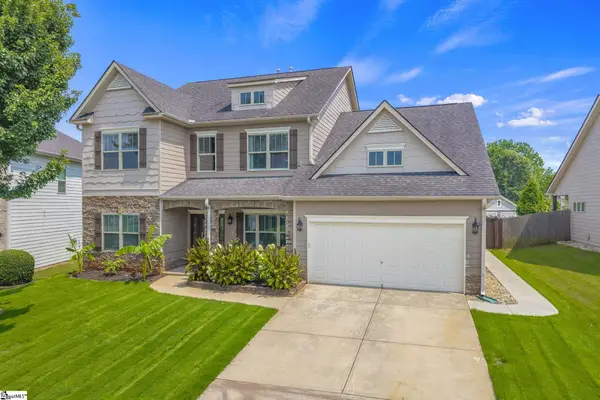 $529,000Active5 beds 4 baths
120 Sandpine Way, Greer, SC 29651
MLS# 1608514Listed by: BAUER & HART


Protect your home and budget from life's surprises with an Assurant Home Warranty, backed by a partner that supports you through every step of homeownership. Explore Plans.
© 2026 Better Homes and Gardens Real Estate LLC. An Anywhere Real Estate company. All rights reserved. Better Homes and Gardens® Real Estate is a registered trademark owned by Meredith Operations Corporation, licensed to Better Homes and Gardens Real Estate LLC and used with permission. Better Homes and Gardens Real Estate LLC fully supports the principles of the Fair Housing Act and the Equal Opportunity Act. Listing information is deemed reliable but is not guaranteed accurate.
Each office is independently owned and operated.
Any services or products provided by third parties are not provided by, affiliated with or related to Better Homes and Gardens Real Estate LLC, or its affiliated companies.