
811 Abberly Trail, Greer, SC 29651
Local realty services provided by:Better Homes and Gardens Real Estate Medley
811 Abberly Trail,Greer, SC 29651
$345,000
- 4 Beds
- 2 Baths
- - sq. ft.
- Single family
- Pending
Upcoming open houses
- Sun, Sep 2002:00 pm - 04:00 pm
Listed by: michelle roberts
Office: coldwell banker caine/williams
MLS#:1600141
Source:SC_GGAR
Price summary
- Price:$345,000
- Monthly HOA dues:$41.25
About this home
Welcome home to this charming 4-bedroom ranch where comfort, style, and outdoor beauty come together. Inside, you'll find an inviting layout designed for easy everyday living. Upon entering the home you are greeted by luxury vinyl flooring and tons of natural light in the foyer. The heart of the home is the kitchen and has granite countertops, stainless steel appliances, ample cabinet space, and an island with seating and storage. The primary bedroom features a trey ceiling, huge walk-in closet and an en-suite bathroom with tiled shower and double vanity. Also on the main floor are two additional bedrooms and a full bath. Upstairs you will find a large bedroom with walk-in closet that also could be used as a flex room. Step outside and discover the true showstopper—a beautifully landscaped backyard that's been lovingly designed for both relaxation and entertaining. Whether you're sipping your morning coffee on the patio, hosting weekend barbecues, or simply enjoying the colorful blooms and peaceful surroundings, this outdoor oasis is sure to become your favorite place to unwind. Located about 8 miles to GSP and only ~3 miles to Historic Downtown Greer, this delightful ranch offers the perfect blend of cozy living and picture-perfect outdoor spaces. Come see why this home is the one you've been waiting for!...
Contact an agent
Home facts
- Year built:2019
- Subdivision & Development:Katherine's Garden
- Listing ID #:1600141
- Added:43 day(s) ago
- Updated:September 19, 2026 at 03:07 PM
Rooms and interior
- Bedrooms:4
- Total bathrooms:2
- Full bathrooms:2
- Flooring:Carpet
- Kitchen Description:Dishwasher, Disposal, Microwave, Refrigerator
Heating and cooling
- Heating:Natural Gas
- Central air:Yes
Structure and exterior
- Roof:Composition
- Year built:2019
- Lot Features:1/2 Acre or Less, Sidewalk
- Architectural Style:Craftsman
- Construction Materials:Stone, Vinyl Siding
- Exterior Features:Front Porch, Patio, Rear Porch
- Foundation Description:Slab
- Levels:1 Story, 1.5 Story
Schools
- High school:Greer
- Middle school:Greer
- Elementary school:Crestview
Utilities
- Water:Public
- Sewer:Public Sewer
Finances and disclosures
- Price:$345,000
- Tax amount:$2,543
Features and amenities
- Appliances:Dishwasher, Gas Water Heater, Microwave, Refrigerator
- Laundry features:1st Floor, Laundry Room, Walk-in
- Amenities:int_feat_Ceiling Fan(s), int_feat_Ceiling Smooth, int_feat_Granite Counters, int_feat_High Ceilings, int_feat_Open Floorplan, int_feat_Pantry, int_feat_Walk-In Closet(s)
- Pool features:Pool
Parking
- Total parking spaces:2
- Parking description:Attached, Concrete, Garage Door Opener
- Garage:Yes
- Garage spaces:2
New listings near 811 Abberly Trail
- New
 $219,900Active2 beds 3 baths
307 Intrepid Court, Greer, SC 29650
MLS# 1604280Listed by: KELLER WILLIAMS GREENVILLE CENTRAL - New
 $589,000Active5 beds 3 baths
31 Wood Hollow Circle, Greer, SC 29650
MLS# 1604274Listed by: BHHS C DAN JOYNER - MIDTOWN - New
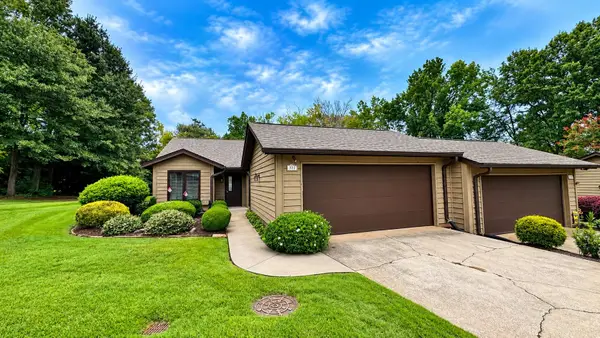 $259,900Active3 beds 2 baths1,448 sq. ft.
331 Skylark Circle, Greer, SC 29650
MLS# 341955Listed by: BENTLEY VENTURES, LLC - New
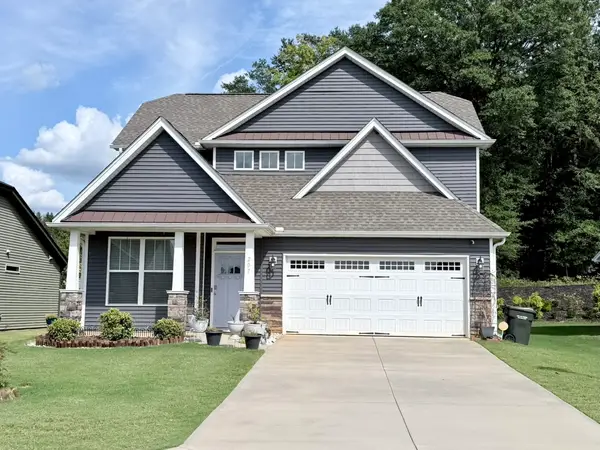 $349,900Active3 beds 3 baths1,924 sq. ft.
207 Freehold Way, Greer, SC 29650
MLS# 20306313Listed by: WESTERN UPSTATE KELLER WILLIAM - New
 $465,000Active3 beds 1 baths
408 N Main Street, Greer, SC 29651
MLS# 1604164Listed by: REAL HOME INTERNATIONAL - Open Sun, 2 to 4pmNew
 $299,000Active3 beds 3 baths
22 Irvington Drive, Greer, SC 29650
MLS# 1604185Listed by: HOWARD HANNA ALLEN TATE - WESTEND - New
 $247,900Active3 beds 2 baths1,100 sq. ft.
346 Skyline Road, Greer, SC 29651-6212
MLS# 341925Listed by: SHULIKOV REALTY & ASSOCIATES - New
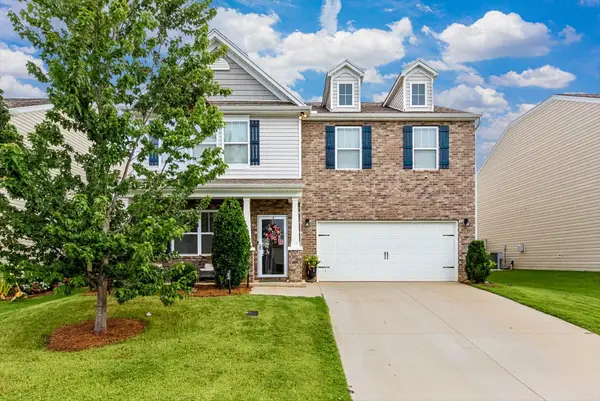 $479,000Active4 beds 3 baths2,644 sq. ft.
116 Preservation Drive, Greer, SC 29650
MLS# 341914Listed by: COLDWELL BANKER CAINE REAL EST - New
 $235,000Active3 beds 3 baths
322 Sea Isle Place, Greer, SC 29561
MLS# 1604142Listed by: COLDWELL BANKER ADVANTAGE - Open Sun, 2 to 4pmNew
 $629,000Active3 beds 3 baths
307 Stillwaters Bay Drive, Taylors, SC 29687
MLS# 1604133Listed by: KELLER WILLIAMS REALTY


Protect your home and budget from life's surprises with an Assurant Home Warranty, backed by a partner that supports you through every step of homeownership. Explore Plans.
© 2026 Better Homes and Gardens Real Estate LLC. An Anywhere Real Estate company. All rights reserved. Better Homes and Gardens® Real Estate is a registered trademark owned by Meredith Operations Corporation, licensed to Better Homes and Gardens Real Estate LLC and used with permission. Better Homes and Gardens Real Estate LLC fully supports the principles of the Fair Housing Act and the Equal Opportunity Act. Listing information is deemed reliable but is not guaranteed accurate.
Each office is independently owned and operated.
Any services or products provided by third parties are not provided by, affiliated with or related to Better Homes and Gardens Real Estate LLC, or its affiliated companies.