
901 Bennetts Bridge Road, Greer, SC 29651
Local realty services provided by:Better Homes and Gardens Real Estate Young & Company
Listed by: leanne carswell
Office: expert real estate team
MLS#:339636
Source:SC_SMLS
Price summary
- Price:$1,400,000
- Price per sq. ft.:$364.49
About this home
SPRAWLING 3.67 ACRES + A GEARHEAD'S DREAM GARAGE in Greer! This stunning Victorian estate offers the perfect blend of historic charm and today's must-have amenities, set on nearly 4 ACRES OF PRIVATE LAND with a peaceful creek running along the side of the property. Completely remodeled from top to bottom, this 4 bedroom, 5 bath home features NEW HARDWOOD FLOORS, and ALL NEW LIGHTING AND ELECTRICAL throughout. A formal living room welcomes you up front, flowing into an OVERSIZED GOURMET KITCHEN overlooking the den — the true heart of the home. Chefs will fall in love with the THERMADOR GAS COOKTOP WITH GRIDDLE, stainless vent hood, KITCHENAID REFRIGERATOR AND WALL OVEN, wine rack, glass-front cabinetry, tile backsplash, and QUARTZ COUNTERS with a large breakfast bar island. Soft-close drawers and a mixer lift add the finishing touches only a true cook would appreciate. A dining room/office and a separate front office round out the main level. Take the ELEVATOR to the second floor, where a huge PRIMARY SUITE awaits, complete with a barn door leading to a spa-like bath featuring DUAL VANITIES, a CUSTOM TILE SHOWER WITH DUAL SHOWERHEADS, and a spacious walk-in closet. A UNIQUE flex area off the primary is ideal for a home office, nursery, or sitting room. Two additional bedrooms and a full bath complete this level. Ride the ELEVATOR again down to the FINISHED BASEMENT, where a MASSIVE FLEX ROOM with fireplace, a private bedroom, and full bath (on its own water heater) create the perfect in-law or guest suite. Step out to the covered patio and enjoy a firepit made for cool Carolina evenings. Calling all car collectors and gearheads— this property is a dream garage setup on 3.67 private acres. Start with the 2-CAR ATTACHED GARAGE for daily drivers, then head back to the showstopper: an incredible 30x78 DETACHED 3-CAR GARAGE, TOTALLY RENOVATED with room for FIVE VEHICLES+ between the two structures. Whether you're wrenching on a project car, storing a collection, or just need serious square footage for toys and equipment, this space delivers with a dedicated WORKSHOP AREA, its own full bathroom on a separate water heater, and NEW GARAGE DOOR OPENERS for effortless in-and-out access. (Duct work in attic from previous HVAC unit, so easy to heat/cool) The CIRCULAR DRIVEWAY gives you room to maneuver and makes entertaining a breeze, and the sprawling backyard — set against all 3.67 acres — is ready-made for your dream INGROUND POOL. Located just minutes from booming Greer, Five Forks, and easy access to I-85, this is an area where residents enjoy quick commutes to BMW, GSP Airport, and Downtown Greenville, yet still come home to total privacy and 3.67 acres to spread out on. Neighbors here love evenings on the deck, weekend bonfires, and the kind of wide-open land that's becoming impossible to find so close to everything. This is a rare opportunity to own a fully updated, one-of-a-kind estate on 3.67 acres with space, privacy, a six-car garage setup, and craftsmanship at every turn. Schedule your private showing today!...
Contact an agent
Home facts
- Year built:1995
- Subdivision & Development:None
- Listing ID #:339636
- Added:24 day(s) ago
- Updated:August 14, 2026 at 01:45 AM
Rooms and interior
- Bedrooms:4
- Total bathrooms:5
- Full bathrooms:5
- Flooring:Ceramic Tile, Wood
- Kitchen Description:Dishwasher, Disposal, Microwave, Refrigerator
- Basement:Yes
- Living area:3,841 sq. ft.
Heating and cooling
- Cooling:Multi-Units
- Heating:Multi-Units
Structure and exterior
- Roof:Architectural
- Year built:1995
- Building area:3,841 sq. ft.
- Lot area:3.67 Acres
- Lot Features:Level, Sloped, Some Trees
- Architectural Style:Victorian
- Construction Materials:Vinyl Siding
Schools
- High school:5-Byrnes High
- Middle school:5-Aber Creek Middle
- Elementary school:5-Abner Creek Elem
Utilities
- Water:Well
- Sewer:Septic Tank
Finances and disclosures
- Price:$1,400,000
- Price per sq. ft.:$364.49
- Tax amount:$2,451 (2025)
Features and amenities
- Amenities:Cable Available, Ceilings-Some 9 Ft +, Wet Bar
Parking
- Parking description:Yard Door
- Garage:Yes
- Garage spaces:5
New listings near 901 Bennetts Bridge Road
- New
 $199,900Active3 beds 3 baths
320 Lion Heart Lane, Greer, SC 29651
MLS# 1600831Listed by: BLACKSTREAM INTERNATIONAL RE - New
 $272,500Active3 beds 3 baths1,516 sq. ft.
35 Table Mountain Trail, Greer, SC 29651
MLS# 340598Listed by: FATHOM REALTY - WOODRUFF RD. - New
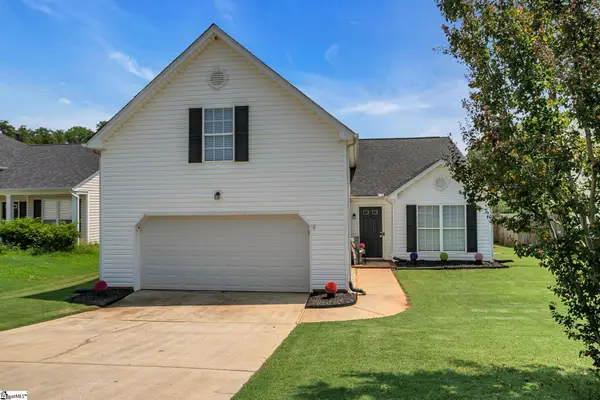 $299,900Active4 beds 2 baths
212 Clay Thorn Court, Greer, SC 29651
MLS# 1600708Listed by: BHHS C DAN JOYNER - WOODRUFF RD - New
 $549,000Active4 beds 3 baths
17 Hoptree Drive, Greer, SC 29650
MLS# 1600691Listed by: BHHS C DAN JOYNER - MIDTOWN - New
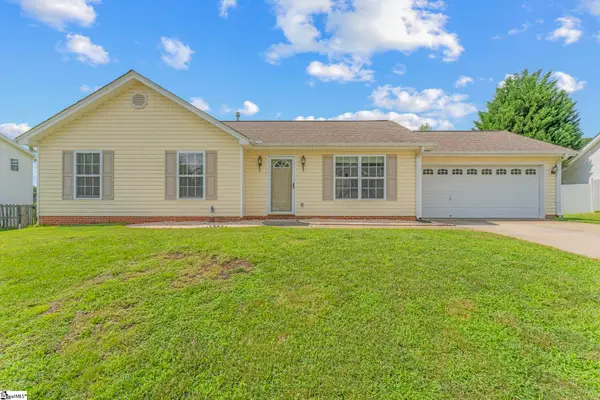 $267,500Active3 beds 2 baths
206 Juniper Leaf Way, Greer, SC 29651
MLS# 1600694Listed by: KELLER WILLIAMS DRIVE - New
 $340,000Active3 beds 3 baths
114 Cypress Landing Place, Greer, SC 29651
MLS# 1600696Listed by: EXP REALTY LLC - New
 $374,184Active3 beds 4 baths
114 Albury Court, Greer, SC 29651
MLS# 1600619Listed by: HQ REAL ESTATE, LLC - New
 $210,000Active2 beds 1 baths909 sq. ft.
412 Connecticut Avenue, Greer, SC 29650
MLS# 340531Listed by: EXPERT REAL ESTATE TEAM - New
 $228,900Active3 beds 3 baths
616 Milwright Way, Greer, SC 29651
MLS# 1600562Listed by: FATHOM REALTY - WOODRUFF RD. - New
 $415,000Active4 beds 3 baths
114 Saddle Tree Court, Greer, SC 29650
MLS# 1600525Listed by: CASEY GROUP REAL ESTATE, LLC


Protect your home and budget from life's surprises with an Assurant Home Warranty, backed by a partner that supports you through every step of homeownership. Explore Plans.
© 2026 Better Homes and Gardens Real Estate LLC. An Anywhere Real Estate company. All rights reserved. Better Homes and Gardens® Real Estate is a registered trademark owned by Meredith Operations Corporation, licensed to Better Homes and Gardens Real Estate LLC and used with permission. Better Homes and Gardens Real Estate LLC fully supports the principles of the Fair Housing Act and the Equal Opportunity Act. Listing information is deemed reliable but is not guaranteed accurate.
Each office is independently owned and operated.
Any services or products provided by third parties are not provided by, affiliated with or related to Better Homes and Gardens Real Estate LLC, or its affiliated companies.