
3050 Johnson Loop, Gresham, SC 29546
Local realty services provided by:Better Homes and Gardens Real Estate Paracle
Office: sloan realty group
MLS#:2617286
Source:SC_CCAR
Price summary
- Price:$125,000
- Price per sq. ft.:$97.66
About this home
**THIS IS WHAT “A LITTLE MORE ROOM” ACTUALLY LOOKS LIKE.** More room outside. More room for the tools. More room for the projects. And when the work is done? **There’s a hot tub waiting on the back porch.** Welcome to **3050 Johnson Loop in Gresham**, a 3-bedroom, 2-bath home sitting on approximately **0.81 acres with NO HOA** and the kind of practical extras that make country living work. Inside, approximately **1,280 square feet** offers a spacious, comfortable layout designed for everyday life. Three bedrooms give you flexibility. Two full baths keep mornings moving. And the single-level floor plan keeps everything straightforward and accessible. But this property starts getting especially interesting when you step outside. Out back, a **private porch with a relaxing hot tub** creates your own end-of-the-day escape. Coffee in the morning. Dinner outside. A quiet evening under the Carolina sky. Or skip all of that and go straight for the hot tub. **We won’t judge.** Then there’s the space that actually earns its keep. A **covered carport** provides convenient everyday parking, while the **detached storage building with its own one-car garage** gives you somewhere for the tools, equipment, hobbies, projects and everything else that deserves more than a corner of the house. And with approximately **0.81 acres**, you've got breathing room around it all. No tightly packed neighborhood feel. No subdivision amenity package you didn't ask for. And one particularly nice phrase: **NO HOA.** Just a home, land, storage, garage space and an outdoor setup designed for slowing down when the day is over. **3050 JOHNSON LOOP | GRESHAM, SC** 3 Bedrooms • 2 Full Baths • Approx. 1,280 Sq. Ft. • Approx. 0.81 Acres • Single-Level Living • Private Back Porch • Hot Tub • Covered Carport • Detached Storage Building • Detached 1-Car Garage • Additional Hobby + Storage Space • NO HOA • Not Within a Subdivision Some properties give you somewhere to live. This one gives you **somewhere to live, somewhere to work on things, somewhere to store things—and somewhere to do absolutely nothing.** **THE GARAGE IS FOR THE PROJECTS.** **THE HOT TUB IS FOR AFTER.**...
Contact an agent
Home facts
- Year built:1998
- Subdivision & Development:Not within a Subdivision
- Listing ID #:2617286
- Added:91 day(s) ago
- Updated:October 09, 2026 at 02:06 PM
Rooms and interior
- Bedrooms:3
- Total bathrooms:2
- Full bathrooms:2
- Flooring:Carpet, Vinyl
- Kitchen Description:Dishwasher, Microwave, Range, Refrigerator
- Bedroom Description:Split Bedrooms
- Living area:1,280 sq. ft.
Heating and cooling
- Cooling:Central Air
- Heating:Central, Electric
- Central air:Yes
Structure and exterior
- Year built:1998
- Building area:1,280 sq. ft.
- Lot area:0.81 Acres
- Architectural Style:Mobile Home
- Exterior Features:Deck, Porch, Rear Porch
- Levels:1 Story
Schools
- High school:Creek Bridge High School
- Middle school:Creek Bridge Middle School
- Elementary school:Brittons Neck Elementary School
Utilities
- Water:Public, Water Available
- Sewer:Sewer Available
Finances and disclosures
- Price:$125,000
- Price per sq. ft.:$97.66
Features and amenities
- Laundry features:Washer Hookup
- Amenities:Storage
Parking
- Total parking spaces:4
- Parking description:Carport
 Provided courtesy of the Coastal Carolinas MLS. © 2026 of the Coastal Carolinas MLS. All rights reserved. Information is provided exclusively for consumers' personal, non-commercial use, and may not be used for any purpose other than to identify prospective properties consumers may be interested in purchasing. Data is deemed reliable but is not guaranteed accurate by the Coastal Carolinas MLS.
New listings near 3050 Johnson Loop
- New
 $1,070,000Active267.5 Acres
Tbd Eddie Court, Gresham, SC 29546
MLS# 26027626Listed by: WHITE OAK PREMIER PROPERTIES, LLC  $124,900Active3 beds 2 baths1,470 sq. ft.
1263 Marlowe Court, Gresham, SC 29546
MLS# 2603615Listed by: LPT REALTY, LLC.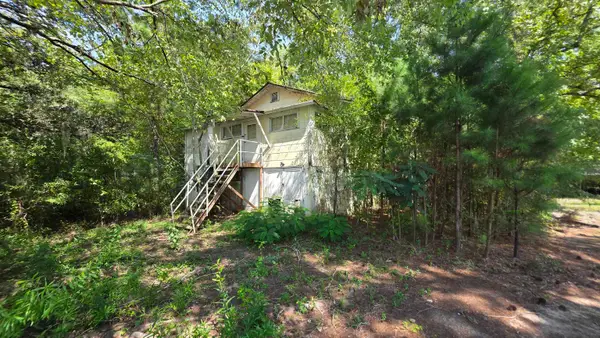 $45,000Pending2 beds 1 baths1,630 sq. ft.
8476 Grapevine Ct., Gresham, SC 29546
MLS# 2620450Listed by: RIVER OAKS REAL ESTATE $65,000Active5 Acres
TBD Piney Grove Church Road, Gresham, SC 29546
MLS# 2603155Listed by: REALTY ONE GROUP DOCKSIDE CNWY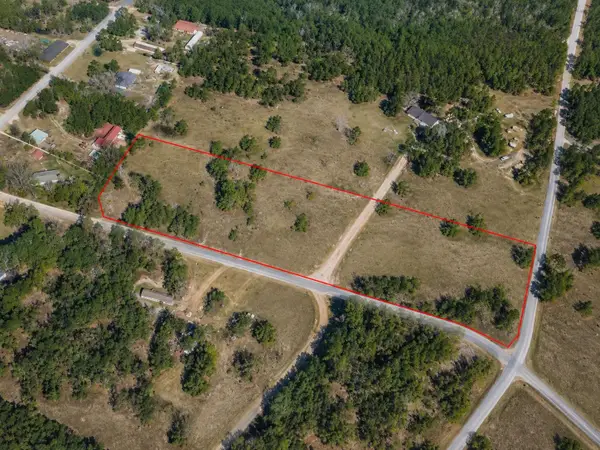 $64,900Active4.36 Acres
0 Bud Dunham Rd, Gresham, SC 29546
MLS# 2617318Listed by: THE HUSTED TEAM POWERED BY KW $30,000Active1.2 Acres
TBD Hope Ct, Gresham, SC 29546
MLS# 2615976Listed by: ANCHOR REALTY $210,000Active3 beds 1 baths1,500 sq. ft.
2983 Cannon Lake Rd., Gresham, SC 29546
MLS# 2612537Listed by: DIAMOND SHORES REALTY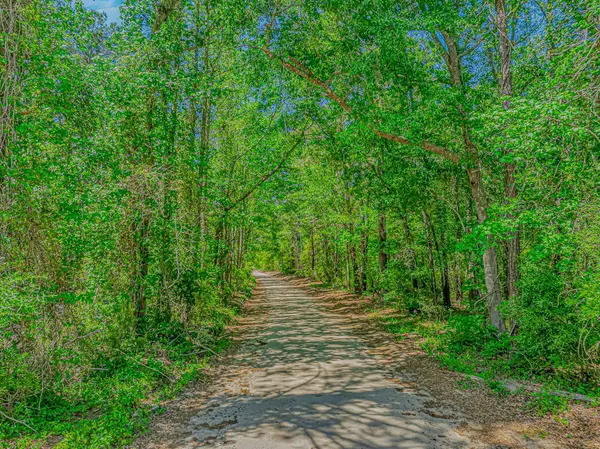 $325,000Active12 Acres
TBD Piney Grove Church Rd, Gresham, SC 29546
MLS# 2612073Listed by: CRAIG GEORGE REAL ESTATE $50,000Active0.5 Acres
2716 W Highway 378 Hannah, Gresham, SC 29546
MLS# 2611890Listed by: CB SEA COAST ADVANTAGE CF


Protect your home and budget from life's surprises with an Assurant Home Warranty, backed by a partner that supports you through every step of homeownership. Explore Plans.
© 2026 Better Homes and Gardens Real Estate LLC. An Anywhere Real Estate company. All rights reserved. Better Homes and Gardens® Real Estate is a registered trademark owned by Meredith Operations Corporation, licensed to Better Homes and Gardens Real Estate LLC and used with permission. Better Homes and Gardens Real Estate LLC fully supports the principles of the Fair Housing Act and the Equal Opportunity Act. Listing information is deemed reliable but is not guaranteed accurate.
Each office is independently owned and operated.
Any services or products provided by third parties are not provided by, affiliated with or related to Better Homes and Gardens Real Estate LLC, or its affiliated companies.