
203 Helen Street, Hampton, SC 29924
Local realty services provided by:Better Homes and Gardens Real Estate Lifestyle Property Partners
203 Helen Street,Hampton, SC 29924
$335,000
- 5 Beds
- 3 Baths
- 2,904 sq. ft.
- Single family
- Active
Listed by: constance small
Office: keller williams realty augusta partners
MLS#:100593628
Source:NC_CCAR
Price summary
- Price:$335,000
- Price per sq. ft.:$115.36
About this home
Spacious 5-bedroom, 2.5-bath brick home situated on approximately 1 acre in the heart of Hampton. Offering approximately 2,904 heated square feet, this property features generous living spaces, a functional floor plan, and plenty of outdoor space for gardening, recreation, or entertaining. Conveniently located near local schools, shopping, dining, and major highways, this home provides a great opportunity for those seeking space and comfort. Schedule your private showing today to explore all this property has to offer.
Contact an agent
Home facts
- Year built:1974
- Subdivision & Development:Not In Subdivision
- Listing ID #:100593628
- Added:50 day(s) ago
- Updated:September 24, 2026 at 10:35 AM
Rooms and interior
- Bedrooms:5
- Total bathrooms:3
- Full bathrooms:2
- Half bathrooms:1
- Rooms Total:10
- Flooring:Carpet, Laminate
- Dining Description:Eat-in Kitchen
- Kitchen Description:Eat-in Kitchen
- Living area:2,904 sq. ft.
Heating and cooling
- Cooling:Central Air
- Heating:Electric, Forced Air, Heating
- Central air:Yes
Structure and exterior
- Roof:Metal
- Year built:1974
- Building area:2,904 sq. ft.
- Lot area:1 Acres
- Construction Materials:Brick Veneer
- Foundation Description:Slab
- Levels:1 Story
Schools
- High school:Wade Hampton HS
- Middle school:North District MS
- Elementary school:Ben Hazel Primary School
Utilities
- Water:Water Connected
- Sewer:Sewer Connected
Finances and disclosures
- Price:$335,000
- Price per sq. ft.:$115.36
Parking
- Total parking spaces:2
- Garage:Yes
- Garage spaces:2

New listings near 203 Helen Street
- New
 $25,000Active0.27 Acres
202 Sally Street, Hampton, SC 29924
MLS# 198282Listed by: THE HOMESFINDER REALTY GROUP  $259,000Pending3 beds 2 baths1,776 sq. ft.
212 Glendale Street, Hampton, SC 29924
MLS# 198188Listed by: HOWARD HANNA ALLEN TATE LOWCOU $139,900Active3 beds 1 baths1,104 sq. ft.
111 Hoover Street S, Hampton, SC 29924
MLS# 198112Listed by: HOWARD HANNA ALLEN TATE LOWCOU $50,000Active1 Acres
832 3rd Street, Hampton, SC 29924
MLS# 26025178Listed by: MAVEN REALTY $210,000Active3 beds 3 baths1,622 sq. ft.
801 Elm Street E, Hampton, SC 29924
MLS# 198050Listed by: MI CASA REAL ESTATE, LLC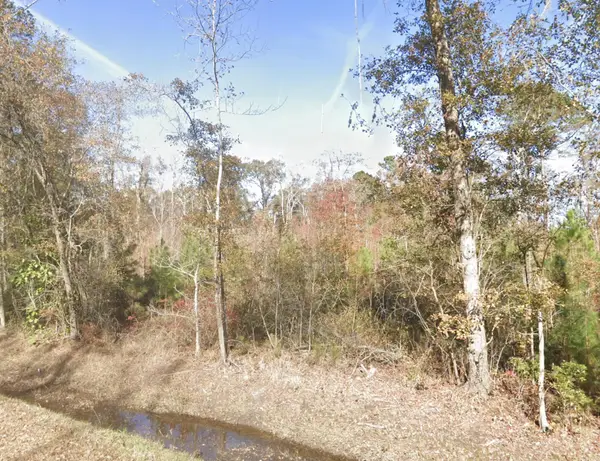 $26,850Pending5.37 Acres
00 Wade Hampton, Hampton, SC 29924
MLS# 26024148Listed by: 1ST RESPONSE REALTY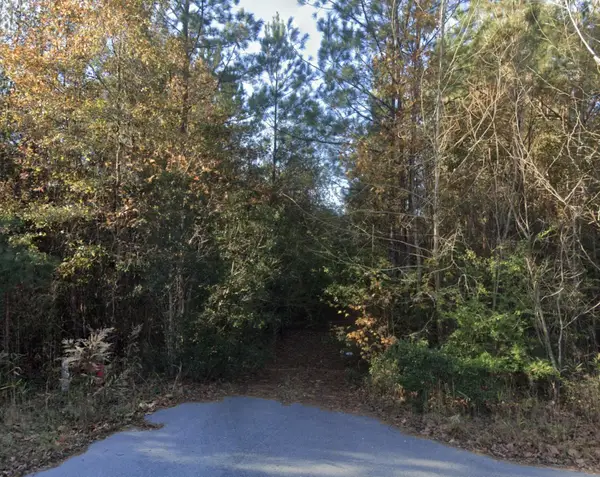 $335,625Active26.85 Acres
00 Oliver Street, Hampton, SC 29924
MLS# 26024149Listed by: 1ST RESPONSE REALTY- Open Thu, 11am to 2pm
 $250,000Active4 beds 3 baths2,522 sq. ft.
501 Jackson Avenue E, Hampton, SC 29924
MLS# 512189Listed by: COAST PROFESSIONALS BROKERED BY EXP REALTY  $194,000Active3 beds 1 baths1,208 sq. ft.
15 Altman Road, Hampton, SC 29924
MLS# 197661Listed by: OPENDOOR BROKERAGE LLC


Protect your home and budget from life's surprises with an Assurant Home Warranty, backed by a partner that supports you through every step of homeownership. Explore Plans.
© 2026 Better Homes and Gardens Real Estate LLC. An Anywhere Real Estate company. All rights reserved. Better Homes and Gardens® Real Estate is a registered trademark owned by Meredith Operations Corporation, licensed to Better Homes and Gardens Real Estate LLC and used with permission. Better Homes and Gardens Real Estate LLC fully supports the principles of the Fair Housing Act and the Equal Opportunity Act. Listing information is deemed reliable but is not guaranteed accurate.
Each office is independently owned and operated.
Any services or products provided by third parties are not provided by, affiliated with or related to Better Homes and Gardens Real Estate LLC, or its affiliated companies.