
5836 Beverly Drive, Hanahan, SC 29410
Local realty services provided by:Better Homes and Gardens Real Estate Palmetto
Listed by: julia golimaz
Office: mdm realty group
MLS#:26025678
Source:SC_CTAR
5836 Beverly Drive,Hanahan, SC 29410
$799,000
- 4 Beds
- 5 Baths
- 3,028 sq. ft.
- Single family
- Active
Upcoming open houses
- Sat, Sep 1901:00 pm - 03:00 pm
Price summary
- Price:$799,000
- Price per sq. ft.:$263.87
About this home
Sophisticated design, thoughtful craftsmanship, and exceptional versatility define this beautifully appointed Hanahan property featuring a 4-bedroom, 3.5-bath main residence with 2,457 heated sq. ft., plus a detached 528 sq. ft. ADU above a two-car garage.The main residence offers a bright, expansive open-concept floor plan enhanced by luxury vinyl plank flooring, crown molding, recessed lighting, contemporary fixtures, abundant natural light, and distinctive architectural details throughout. The impressive kitchen serves as the centerpiece of the home, showcasing an oversized quartz island, extensive floor-to-ceiling shaker cabinetry, full-height designer backsplash, double wall ovens, cooktop with statement vent hood, designer pendant lighting, and refined hardware.A dedicated beverage center with additional cabinetry, counter space, and beverage refrigerator provides a stylish extension of the kitchen and entertaining areas.
The spacious primary suite is designed as a private retreat with a custom wood-slat architectural accent wall, abundant natural light, private outdoor access, and an oversized custom walk-in closet with extensive built-in shelving and storage. The spa-inspired primary bath features a dual-sink vanity, illuminated mirrors, large-format tile, and an impressive walk-in shower with frameless glass, rainfall showerhead, and handheld fixture. Additional bedrooms continue the home's contemporary aesthetic with generous natural light and thoughtfully designed accent details.
Multiple covered outdoor spaces extend the living areas beyond the interior, including a large covered rear patio overlooking the fully fenced backyard, along with inviting porches and balconies that complement the home's distinctive architecture.
Adding exceptional flexibility is the detached 528 sq. ft. ADU situated above the two-car garage. This private, self-contained space features its own kitchen, full bath, living area, private exterior entrance, balcony, dedicated mini-split climate control, and washer/dryer hookups--offering tremendous versatility for guests, extended living, a private office, studio, or other permitted uses.
Conveniently located in Hanahan with quick access to Remount Road, N. Rhett Avenue, I-526, I-26, and Rivers Avenue, the property offers easy connectivity throughout the Charleston area. Enjoy close proximity to Park Circle's popular dining and entertainment district, as well as nearby shopping, restaurants, grocery stores, and everyday conveniences.
From the sophisticated interior finishes and expansive kitchen to the covered outdoor living spaces, fenced yard, detached two-car garage and separate ADU, this property delivers a distinctive combination of modern style, functionality, and flexible living....
Contact an agent
Home facts
- Year built:2026
- Subdivision & Development:Forest Hills
- Listing ID #:26025678
- Added:6 day(s) ago
- Updated:September 19, 2026 at 02:20 PM
Rooms and interior
- Bedrooms:4
- Total bathrooms:5
- Full bathrooms:4
- Half bathrooms:1
- Kitchen Description:Kitchen Island, Pantry
- Living area:3,028 sq. ft.
Heating and cooling
- Cooling:Central Air
- Central air:Yes
Structure and exterior
- Year built:2026
- Building area:3,028 sq. ft.
- Lot area:0.23 Acres
- Lot Features:0 - .5 Acre
- Architectural Style:Contemporary
- Foundation Description:Slab
- Levels:2 Story
Schools
- High school:Hanahan
- Middle school:Hanahan
- Elementary school:Hanahan
Utilities
- Water:Public
- Sewer:Public Sewer
Finances and disclosures
- Price:$799,000
- Price per sq. ft.:$263.87
Features and amenities
- Laundry features:Laundry Room
- Amenities:Ceiling Fan(s), High Ceilings
Parking
- Total parking spaces:2
- Parking description:2 Car Garage, Garage Door Opener
- Garage:Yes
- Garage spaces:2
New listings near 5836 Beverly Drive
- New
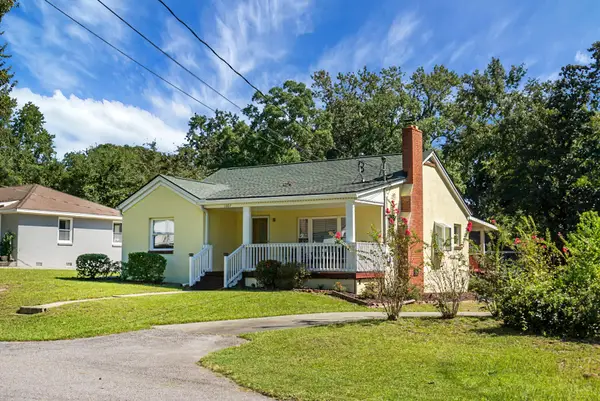 $425,000Active3 beds 1 baths1,172 sq. ft.
1007 Holcombe Road, Hanahan, SC 29410
MLS# 26026172Listed by: LIGHTHOUSE REAL ESTATE, LLC - Open Sat, 10am to 1pmNew
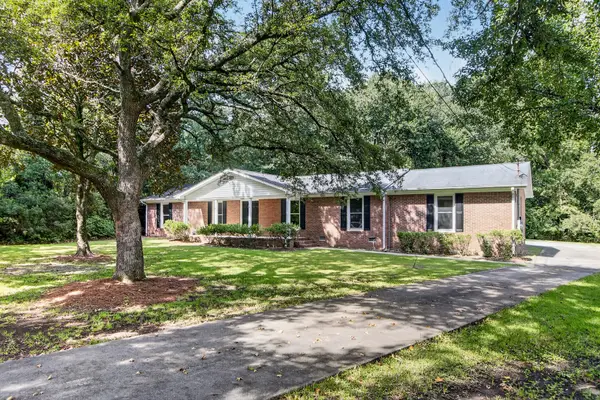 $485,000Active3 beds 2 baths2,378 sq. ft.
1070 Pine Street, Hanahan, SC 29410
MLS# 26026048Listed by: THE BOULEVARD COMPANY - Open Sun, 2 to 4pmNew
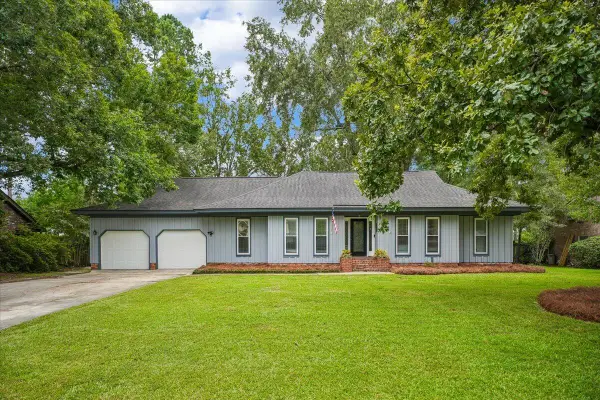 $535,000Active3 beds 2 baths2,296 sq. ft.
5 Corsica Court, Hanahan, SC 29410
MLS# 26025995Listed by: COLDWELL BANKER REALTY - New
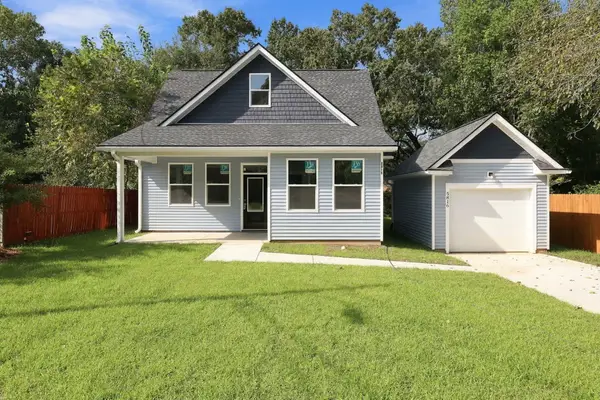 $479,000Active4 beds 3 baths1,786 sq. ft.
5816 Beverly Drive, Hanahan, SC 29410
MLS# 26025972Listed by: BRAND NAME REAL ESTATE - New
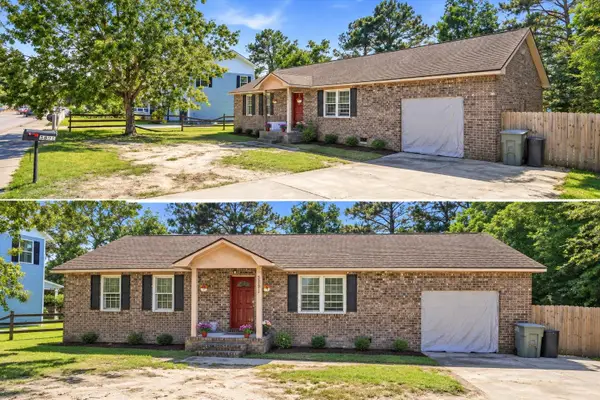 $199,900Active3 beds 2 baths1,400 sq. ft.
5891 N Rhett Avenue, Hanahan, SC 29410
MLS# 26025975Listed by: SYNERGY GROUP PROPERTIES - New
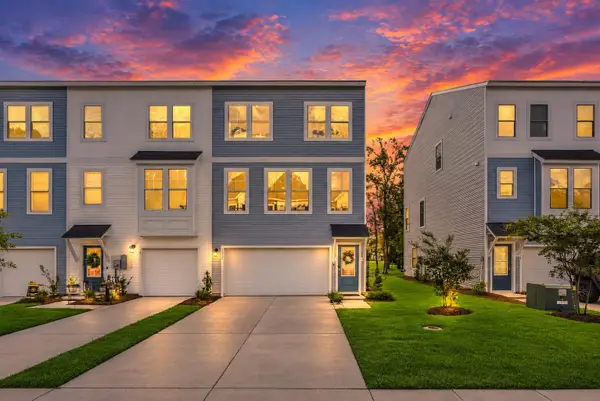 $460,000Active4 beds 4 baths2,254 sq. ft.
1013 Pettiford Place, Hanahan, SC 29410
MLS# 26025838Listed by: REAL BROKER, LLC - New
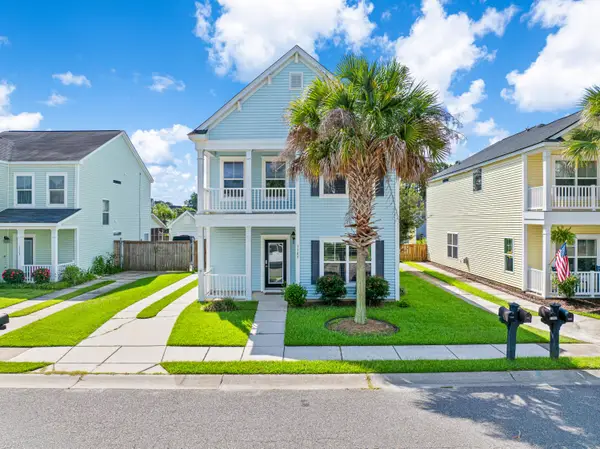 $430,000Active3 beds 3 baths1,798 sq. ft.
1305 Windover Run, Hanahan, SC 29410
MLS# 26025810Listed by: WEICHERT REALTORS LIFESTYLE - New
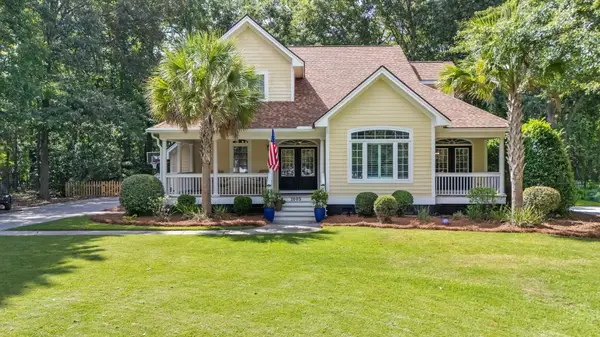 $699,000Active3 beds 3 baths2,436 sq. ft.
1005 Island Crossing Drive, Hanahan, SC 29410
MLS# 26025723Listed by: SOUTHERN SHORES REAL ESTATE GROUP, LLC - New
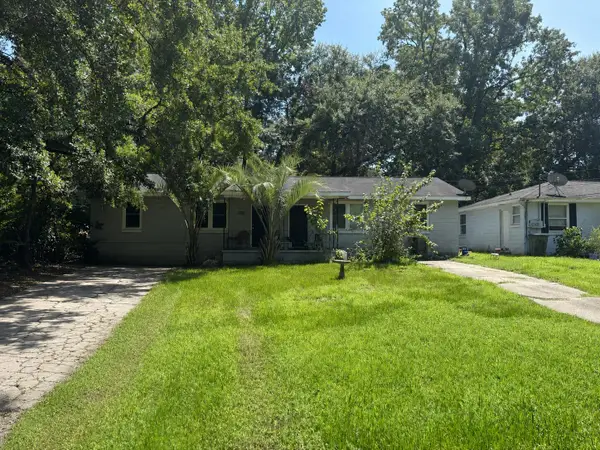 $305,000Active-- beds -- baths1,508 sq. ft.
1155 Berkeley Street #Units A & B, Hanahan, SC 29410
MLS# 26025548Listed by: COLDWELL BANKER REALTY


Protect your home and budget from life's surprises with an Assurant Home Warranty, backed by a partner that supports you through every step of homeownership. Explore Plans.
© 2026 Better Homes and Gardens Real Estate LLC. An Anywhere Real Estate company. All rights reserved. Better Homes and Gardens® Real Estate is a registered trademark owned by Meredith Operations Corporation, licensed to Better Homes and Gardens Real Estate LLC and used with permission. Better Homes and Gardens Real Estate LLC fully supports the principles of the Fair Housing Act and the Equal Opportunity Act. Listing information is deemed reliable but is not guaranteed accurate.
Each office is independently owned and operated.
Any services or products provided by third parties are not provided by, affiliated with or related to Better Homes and Gardens Real Estate LLC, or its affiliated companies.