
186 Laurel Oak Avenue, Hardeeville, SC 29927
Local realty services provided by:Better Homes and Gardens Real Estate Paracle
186 Laurel Oak Avenue,Hardeeville, SC 29927
$1,100,000
- 3 Beds
- 3 Baths
- 2,560 sq. ft.
- Single family
- Active
Listed by: the reserve team, john murphy
Office: the homesfinder realty group
MLS#:513815
Price summary
- Price:$1,100,000
- Price per sq. ft.:$429.69
About this home
Sweeping water and golf views. Your own resort-style pool. A home made for entertaining. Welcome to 186 Laurel Oak Avenue, perfectly positioned on one of Riverton Pointe's most exceptional homesites, with long views across the pond and the 6th and 7th fairways of the Jack Nicklaus-designed golf course.Offering 2,560 square feet, 3 bedrooms, and 3 full baths, this beautifully appointed residence pairs luxurious finishes with an inviting open-concept design. A chef's kitchen anchors the living and entertaining spaces, featuring a wine refrigerator, separate beverage refrigerator, and an expansive walk-in pantry. Whether hosting a lively gathering or enjoying a quiet evening at home, the layout keeps everyone connected.Step outside and discover the showpiece: an expansive lanai with power screens overlooking your private pool, cascading waterfalls, and fire pit-all framed by breathtaking pond and fairway views. Enjoy morning coffee on the lanai, afternoons by the pool, and evenings gathered around the fire. This is outdoor living at its finest, with a setting that makes every gathering memorable.A Savannah brick entryway and gas lantern create a warm Lowcountry welcome, while a three-car garage adds generous space and everyday convenience. Exceptional finishes, unforgettable views, and a backyard that feels like a vacation-186 Laurel Oak Avenue brings the Riverton Pointe lifestyle home....
Contact an agent
Home facts
- Year built:2023
- Subdivision & Development:RIVERTON POINTE
- Listing ID #:513815
- Added:2 day(s) ago
- Updated:November 07, 2026 at 03:35 PM
Rooms and interior
- Bedrooms:3
- Total bathrooms:3
- Full bathrooms:3
- Flooring:Ceramic Tile, Engineered Hardwood
- Bathrooms Description:Separate Shower
- Kitchen Description:Convection Oven, Dishwasher, Disposal, Gas Range, Microwave, Oven, Pantry, Refrigerator, Self-Cleaning Oven, Water Purifier, Wine Cooler
- Living area:2,560 sq. ft.
Heating and cooling
- Cooling:Central Air, Electric
- Heating:Central, Gas
- Central air:Yes
Structure and exterior
- Roof:Asphalt
- Year built:2023
- Building area:2,560 sq. ft.
- Lot area:0.33 Acres
- Exterior Features:Enclosed Porch, Outdoor Grill, Patio, Porch, Rear Porch, Screened
Finances and disclosures
- Price:$1,100,000
- Price per sq. ft.:$429.69
Features and amenities
- Appliances:Convection Oven, Dishwasher, Disposal, Dryer, Gas Range, Microwave, Oven, Refrigerator, Self Cleaning Oven, Tankless Water Heater, Washer, Wine Cooler
- Laundry features:Dryer, Washer
- Amenities:Carbon Monoxide Dectector, Ceiling fans, Entrance Foyer, Smart Thermostat, Tray Ceilings, Window Treatments
- Pool features:Community Pool, Heated, Pool, Private Pool
Parking
- Parking description:Garage
- Garage:Yes
- Garage spaces:3
New listings near 186 Laurel Oak Avenue
- New
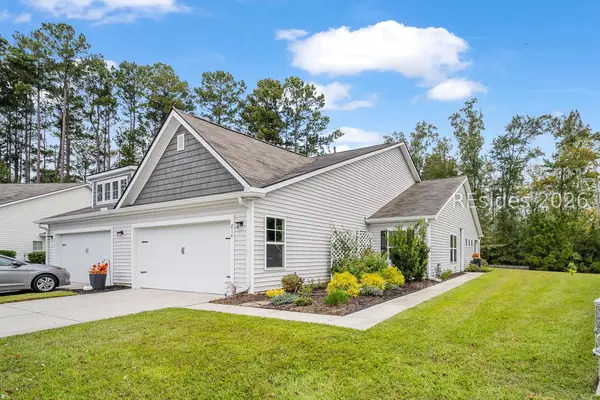 $320,000Active3 beds 2 baths1,524 sq. ft.
214 Athletics Park Road, Bluffton, SC 29909
MLS# 513905Listed by: MOUL, REALTORS - New
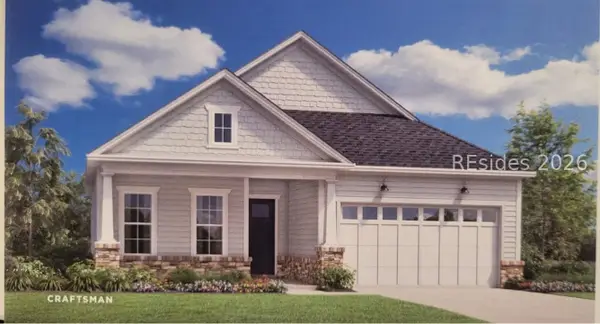 $599,000Active2 beds 2 baths1,700 sq. ft.
437 Wax Myrtle Court, Hardeeville, SC 29927
MLS# 514110Listed by: TOLL BROTHERS REAL ESTATE INC - BLUFFTON - New
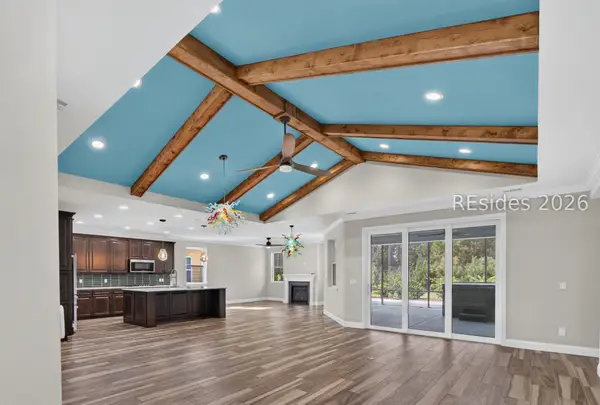 $730,000Active3 beds 4 baths2,549 sq. ft.
1112 Shoreside Drive, Hardeeville, SC 29927
MLS# 514032Listed by: KELLER WILLIAMS REALTY - Open Sat, 1 to 4pmNew
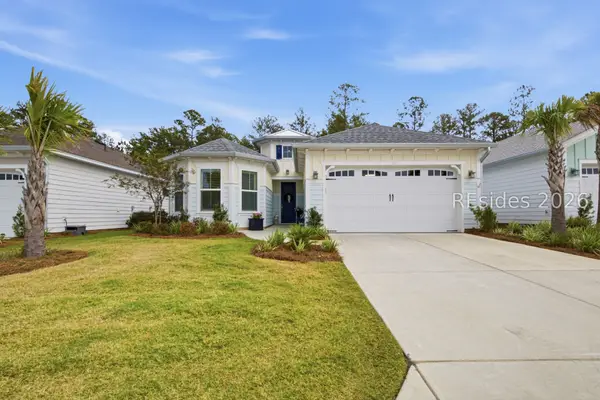 $585,000Active2 beds 3 baths2,110 sq. ft.
751 Good Life Way, Hardeeville, SC 29927
MLS# 513988Listed by: REALTY ONE GROUP - LOWCOUNTRY - Open Sat, 11am to 3pmNew
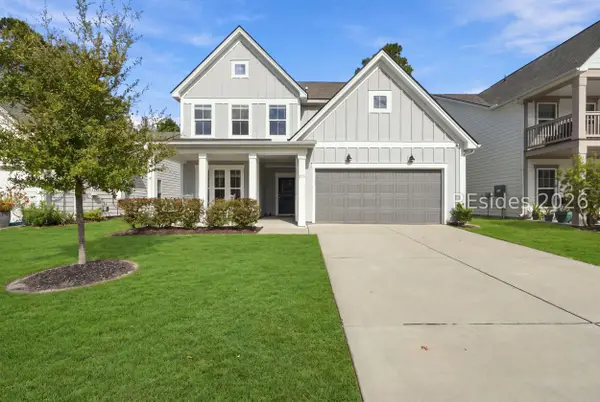 $586,600Active3 beds 3 baths2,405 sq. ft.
275 Malind Bluff Drive, Okatie, SC 29909
MLS# 513979Listed by: SEA PINES REAL ESTATE - BEACH CLUB 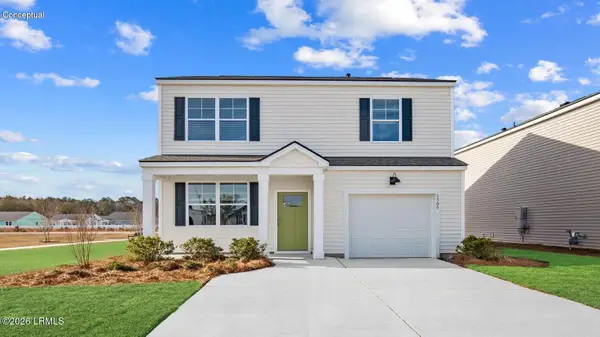 $371,490Pending3 beds 3 baths1,518 sq. ft.
373 Sanctum Street, Ridgeland, SC 29936
MLS# 198861Listed by: D.R.HORTON
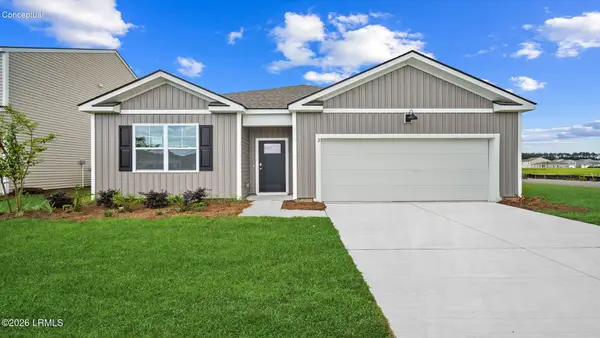 $416,140Pending4 beds 2 baths1,774 sq. ft.
1098 Sanctuary Drive, Ridgeland, SC 29936
MLS# 198866Listed by: D.R.HORTON- Open Sat, 2 to 5:45pmNew
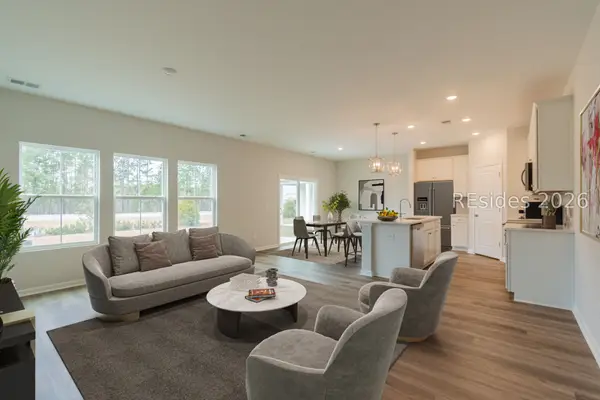 $319,990Active4 beds 3 baths1,958 sq. ft.
549 Givhans Loop, Hardeeville, SC 29927
MLS# 514030Listed by: DFH REALTY GEORGIA, LLC - New
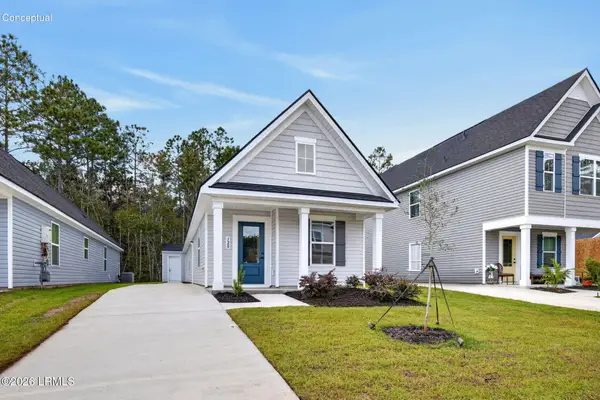 $259,990Active2 beds 2 baths1,040 sq. ft.
120 Castle Street, Hardeeville, SC 29927
MLS# 198854Listed by: NVR, INC


Protect your home and budget from life's surprises with an Assurant Home Warranty, backed by a partner that supports you through every step of homeownership. Explore Plans.
© 2026 Better Homes and Gardens Real Estate LLC. An Anywhere Real Estate company. All rights reserved. Better Homes and Gardens® Real Estate is a registered trademark owned by Meredith Operations Corporation, licensed to Better Homes and Gardens Real Estate LLC and used with permission. Better Homes and Gardens Real Estate LLC fully supports the principles of the Fair Housing Act and the Equal Opportunity Act. Listing information is deemed reliable but is not guaranteed accurate.
Each office is independently owned and operated.
Any services or products provided by third parties are not provided by, affiliated with or related to Better Homes and Gardens Real Estate LLC, or its affiliated companies.