
186 Topside E, Hardeeville, SC 29927
Local realty services provided by:Better Homes and Gardens Real Estate Paracle
Listed by: drake real estate team
Office: keller williams realty
MLS#:513943
Price summary
- Price:$869,000
- Price per sq. ft.:$332.31
About this home
Tucked on a quiet сul-dе‐sac in Latitude Lakes‐ the uрscale waterfront enclave of Latitude Margaritaville. This immaculate custom home by award-winning H2 Builders delivers effortless waterfront luxury. Inside, quality abounds with 12 ft ceilings, tray ceilings, custom millwork, durable LVP flooring, and panoramic lake views from the open floor plan. The great room flows straight to a screened porch overlooking the water. Love cooking in the chef's kitchen with a gas range, double ovens and stainless appliances. The versatile layout offers 3 bedrooms, 3.5 baths, and a spacious bonus guest suite which can have many uses. Outside, your private dock is primed for a boat, pontoon, kayaks, or fishing right from the backyard, with high-value perks including a newer HVAC system, whole-house water filtration, a spray-foam climate-controlled walk-in attic, and a 2-car garage with a dedicated golf cart bay. Latitude Lakes is not age-restricted, has a low HOA, and offers numerous resort-style amenities....
Contact an agent
Home facts
- Year built:2014
- Subdivision & Development:HILTON HEAD LAKES/Tradition
- Listing ID #:513943
- Added:1 day(s) ago
- Updated:November 03, 2026 at 09:43 PM
Rooms and interior
- Bedrooms:3
- Total bathrooms:4
- Full bathrooms:3
- Half bathrooms:1
- Flooring:Carpet, Luxury Vinyl Plank, Tile
- Bathrooms Description:Separate Shower
- Kitchen Description:Dishwasher, Disposal, Double Oven, Gas Range, Microwave, Pantry, Refrigerator, Stove
- Living area:2,615 sq. ft.
Heating and cooling
- Cooling:Central Air, Heat Pump
- Heating:Central, Heat Pump
- Central air:Yes
Structure and exterior
- Roof:Asphalt
- Year built:2014
- Building area:2,615 sq. ft.
- Lot area:0.29 Acres
- Exterior Features:Enclosed Porch, Patio, Porch, Rear Porch, Screened
Finances and disclosures
- Price:$869,000
- Price per sq. ft.:$332.31
Features and amenities
- Appliances:Dishwasher, Disposal, Double Oven, Dryer, Gas Range, Microwave, Refrigerator, Stove, Washer, Water Softener
- Laundry features:Dryer, Washer
- Amenities:Bookcases, Ceiling fans, Entrance Foyer, Tray Ceilings, Water Softner, Window Treatments
- Pool features:Community Pool, Pool
Parking
- Parking description:Garage, Golf Cart Parking
- Garage:Yes
- Garage spaces:2
New listings near 186 Topside E
- New
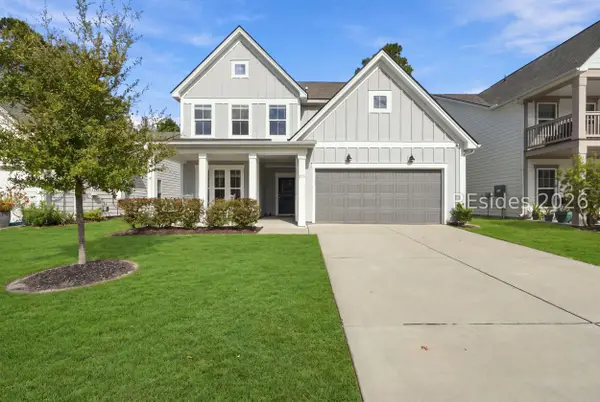 $586,600Active3 beds 3 baths2,405 sq. ft.
275 Malind Bluff Drive, Okatie, SC 29909
MLS# 513979Listed by: SEA PINES REAL ESTATE - BEACH CLUB 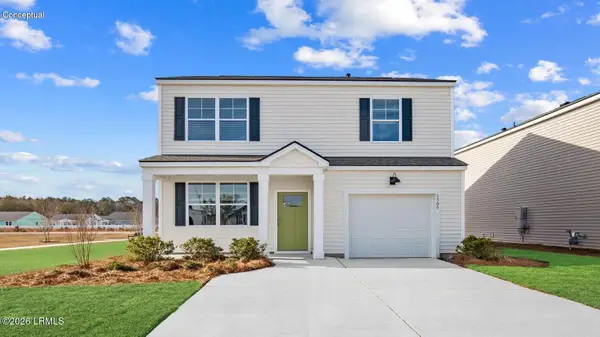 $371,490Pending3 beds 3 baths1,518 sq. ft.
373 Sanctum Street, Ridgeland, SC 29936
MLS# 198861Listed by: D.R.HORTON
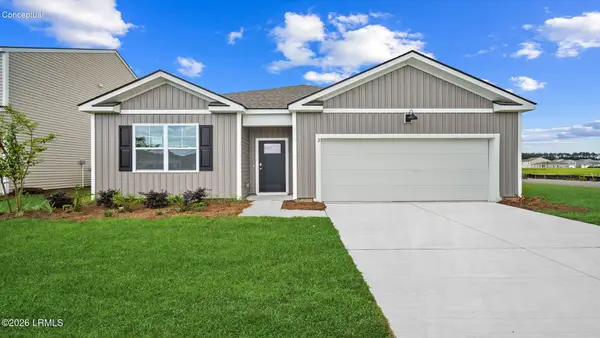 $416,140Pending4 beds 2 baths1,774 sq. ft.
1098 Sanctuary Drive, Ridgeland, SC 29936
MLS# 198866Listed by: D.R.HORTON- Open Fri, 2 to 5:45pmNew
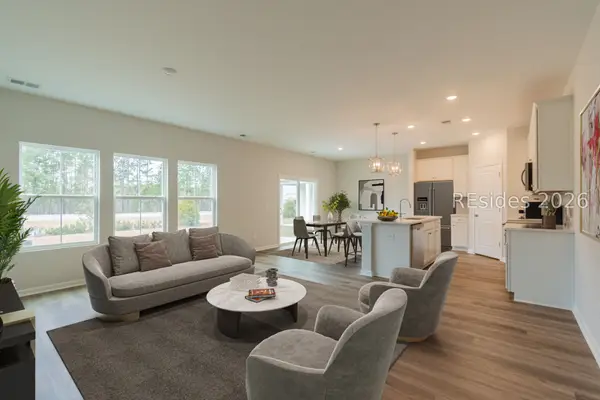 $319,990Active4 beds 3 baths1,958 sq. ft.
549 Givhans Loop, Hardeeville, SC 29927
MLS# 514030Listed by: DFH REALTY GEORGIA, LLC - New
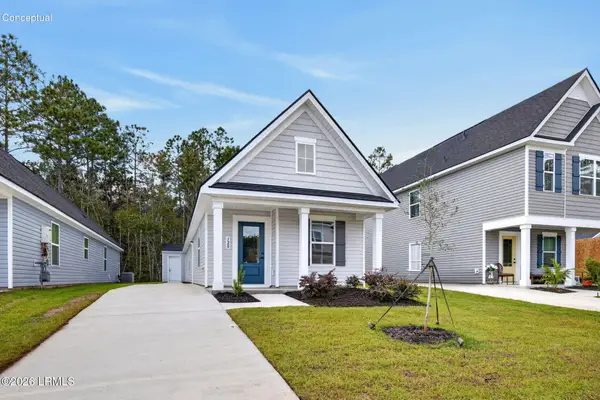 $259,990Active2 beds 2 baths1,040 sq. ft.
120 Castle Street, Hardeeville, SC 29927
MLS# 198854Listed by: NVR, INC - Open Sat, 12 to 2pmNew
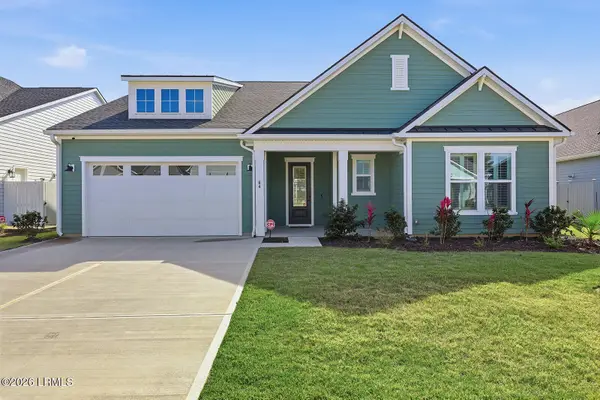 $719,000Active2 beds 3 baths2,557 sq. ft.
64 Lantana Way, Hardeeville, SC 29927
MLS# 198857Listed by: DUNES REAL ESTATE, LTD 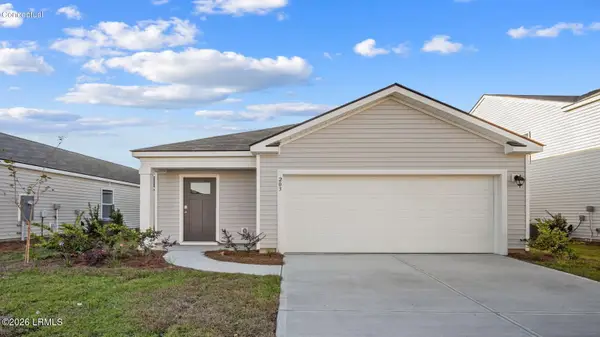 $350,990Pending3 beds 2 baths1,249 sq. ft.
559 Sanctum Street, Ridgeland, SC 29936
MLS# 198863Listed by: D.R.HORTON- New
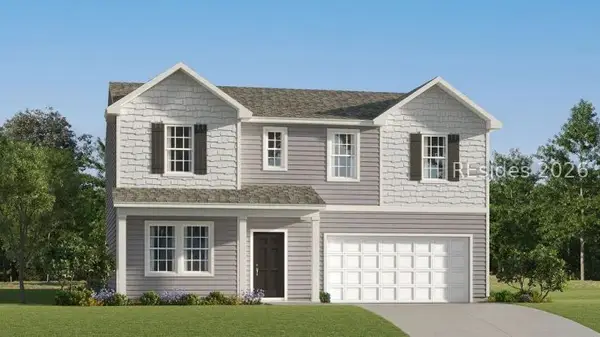 $388,700Active4 beds 3 baths2,463 sq. ft.
20 Anglefish Court, Hardeeville, SC 29927
MLS# 514013Listed by: LENNAR CAROLINAS, LLC - New
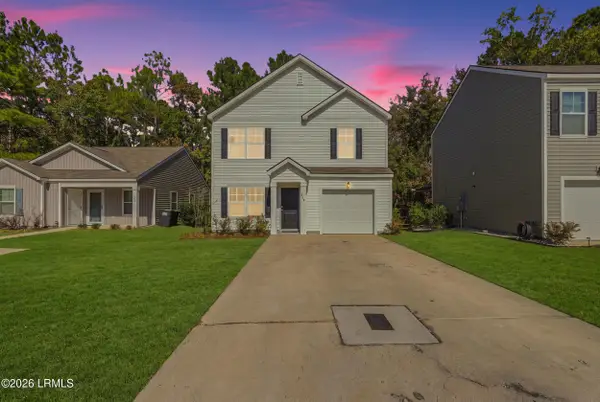 $340,000Active3 beds 3 baths1,518 sq. ft.
268 Rudy Drive, Hardeeville, SC 29927
MLS# 198552Listed by: PEIRCE GROUP BROKERED BY EXP


Protect your home and budget from life's surprises with an Assurant Home Warranty, backed by a partner that supports you through every step of homeownership. Explore Plans.
© 2026 Better Homes and Gardens Real Estate LLC. An Anywhere Real Estate company. All rights reserved. Better Homes and Gardens® Real Estate is a registered trademark owned by Meredith Operations Corporation, licensed to Better Homes and Gardens Real Estate LLC and used with permission. Better Homes and Gardens Real Estate LLC fully supports the principles of the Fair Housing Act and the Equal Opportunity Act. Listing information is deemed reliable but is not guaranteed accurate.
Each office is independently owned and operated.
Any services or products provided by third parties are not provided by, affiliated with or related to Better Homes and Gardens Real Estate LLC, or its affiliated companies.