
211 Summertime Place, Hardeeville, SC 29927
Local realty services provided by:Better Homes and Gardens Real Estate Paracle
Listed by: tradd makar, lisa g newton
Office: the homesfinder realty group
MLS#:193971
Source:Lowcountry Regional MLS
Price summary
- Price:$585,000
- Price per sq. ft.:$312
- Monthly HOA dues:$374
About this home
PRIVATE POOL • LAGOON-TO-WOODED VIEWS • ELEVATED FINISHES • DETAILED TRIM WORK
Privacy, water views, and resort-style living come together in this Nevis villa, where the outdoor setting is just as compelling as the interior finish level. The private screened pool overlooks a peaceful lagoon with a dense wooded backdrop beyond, creating a relaxing vacation-at-home setting with natural beauty, added seclusion, and low-maintenance ease. Inside, this 3-bedroom, 2-bath villa with a den/office offers an open layout filled with natural light and elevated finishes throughout. Features include upgraded wood flooring, stainless steel appliances, whole-home crown molding, detailed trim work, plantation shutters, recessed lighting, and music speakers throughout the home and patio. The primary suite adds a custom feel with a coffered ceiling, accent wall, dual closets, and upgraded bath finishes, creating a polished and comfortable retreat. Sliding glass doors extend the living space outdoors to the covered patio and screened lanai with private pool. Located on a quiet street close to the main gate, this home offers convenience and easy access to Latitude Margaritaville's resort-style amenities, including pools, fitness center, town center, dining, theater, clubs, live entertainment, and more. With landscaping handled by the POA, you have more time to enjoy the low-maintenance, active adult lifestyle this premier 55+ community is known for. *See documents for the full list of upgrades....
Contact an agent
Home facts
- Year built:2018
- Listing ID #:193971
- Added:227 day(s) ago
- Updated:August 19, 2026 at 02:37 PM
Rooms and interior
- Bedrooms:3
- Total bathrooms:2
- Full bathrooms:2
- Flooring:Tile, Wood
- Dining Description:Kitchen/Dining Room Combo, Living Room/Dining Room Combo
- Bathrooms Description:1st Floor Full Bath
- Kitchen Description:Dishwasher, Disposal, Electric Oven/Range, Microwave, Refrigerator
- Bedroom Description:1st Floor Bedroom, Master Bedroom 1st Floor
- Living area:1,875 sq. ft.
Heating and cooling
- Cooling:Central Air, Electric
- Heating:Central, Heating, Natural Gas
- Central air:Yes
Structure and exterior
- Roof:Composition
- Year built:2018
- Building area:1,875 sq. ft.
- Lot area:0.14 Acres
- Architectural Style:Ranch
- Construction Materials:Composite Siding
- Exterior Features:Rain Gutters
- Foundation Description:Slab
Utilities
- Water:Public
- Sewer:Public Sewer
Finances and disclosures
- Price:$585,000
- Price per sq. ft.:$312
Features and amenities
- Laundry features:Dryer, Washer
- Amenities:Ceiling Fan(s)
 The information being provided by Lowcountry Regional MLS is for the consumer’s personal, non-commercial use and may not be used for any purpose other than to identify prospective properties consumers may be interested in purchasing. The information is deemed reliable but not guaranteed and should therefore be independently verified. ©2026 Lowcountry Regional MLS. All rights reserved. SC_BCAR Member Broker: Guy Santiago
New listings near 211 Summertime Place
- New
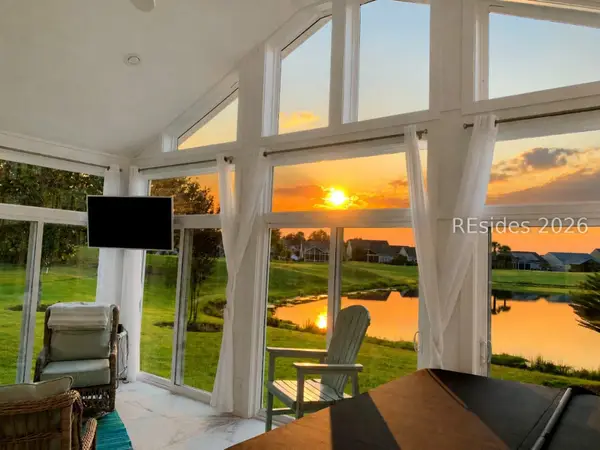 $645,000Active3 beds 2 baths2,172 sq. ft.
231 Bluff Point Lane, Bluffton, SC 29909
MLS# 512416Listed by: I SAVE REALTY - New
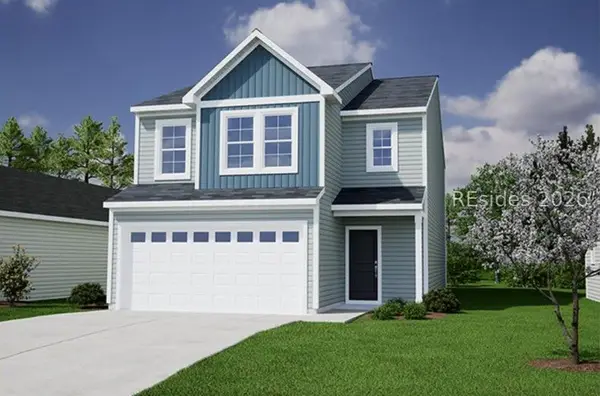 $383,900Active4 beds 3 baths1,984 sq. ft.
834 Twin Ponds Drive, Hardeeville, SC 29927
MLS# 512414Listed by: MUNGO HOMES COASTAL DIVISION PROPERTIES - New
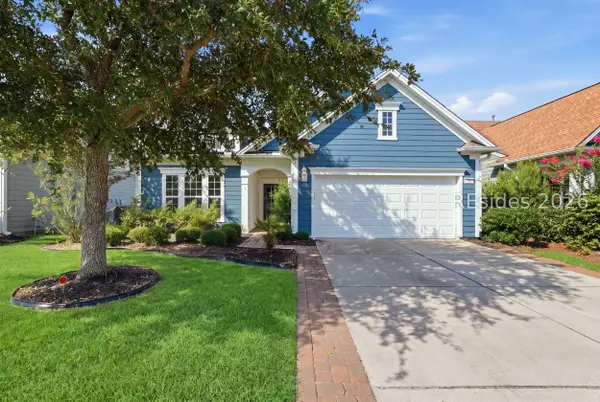 $485,000Active3 beds 2 baths1,899 sq. ft.
381 Serenity Point Drive, Bluffton, SC 29909
MLS# 512329Listed by: HOWARD HANNA ALLEN TATE LOWCOUNTRY - New
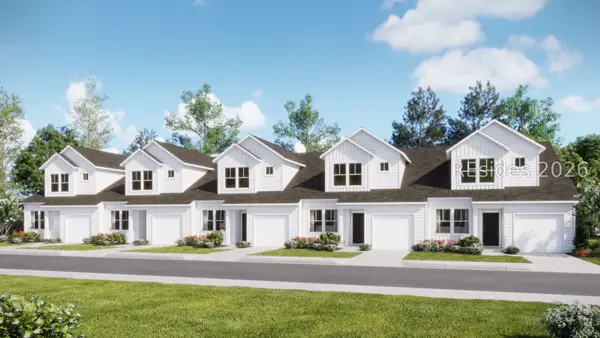 $262,490Active3 beds 3 baths1,437 sq. ft.
55 River Birch Lane, Hardeeville, SC 29927
MLS# 512413Listed by: LENNAR CAROLINAS, LLC - New
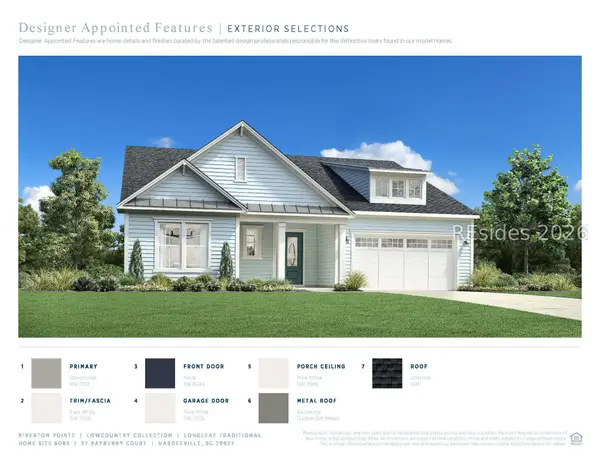 $699,000Active2 beds 3 baths2,478 sq. ft.
27 Bayberry Court, Hardeeville, SC 29927
MLS# 512406Listed by: TOLL BROTHERS REAL ESTATE INC - BLUFFTON - New
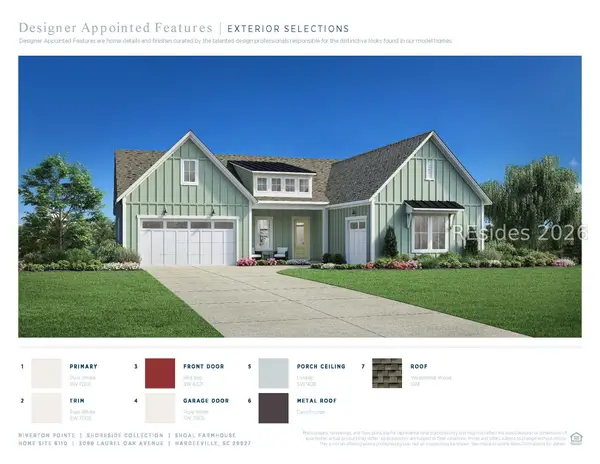 $1,116,000Active3 beds 4 baths3,300 sq. ft.
3099 Laurel Oak Avenue, Hardeeville, SC 29927
MLS# 512393Listed by: TOLL BROTHERS REAL ESTATE INC - BLUFFTON - New
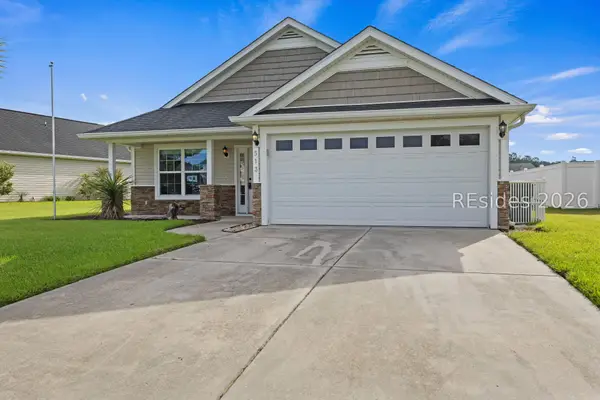 $349,999Active3 beds 2 baths1,279 sq. ft.
513 Hearthstone Drive, Ridgeland, SC 29936
MLS# 512241Listed by: DUNES REAL ESTATE - New
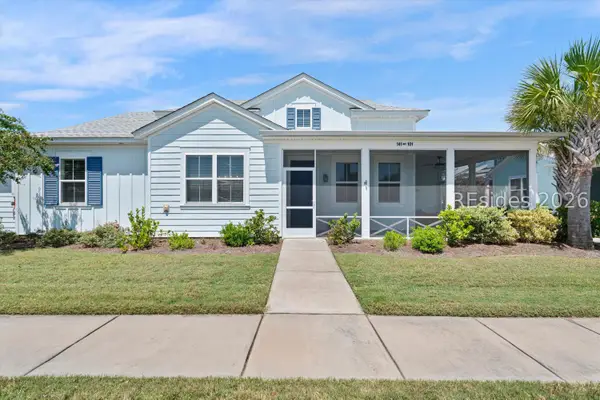 $389,000Active2 beds 2 baths1,378 sq. ft.
141 Sandbar Lane #101, Hardeeville, SC 29927
MLS# 512349Listed by: BHHS BAY STREET REALTY GROUP (BEAUFORT) - New
 $550,000Active2 beds 2 baths1,685 sq. ft.
357 Good Life Way, Hardeeville, SC 29927
MLS# 512340Listed by: EXP REALTY LLC - New
 $549,000Active3 beds 2 baths1,862 sq. ft.
102 Salty Rim Point, Hardeeville, SC 29927
MLS# 511912Listed by: ENGEL & VOLKERS


Protect your home and budget from life's surprises with an Assurant Home Warranty, backed by a partner that supports you through every step of homeownership. Explore Plans.
© 2026 Better Homes and Gardens Real Estate LLC. An Anywhere Real Estate company. All rights reserved. Better Homes and Gardens® Real Estate is a registered trademark owned by Meredith Operations Corporation, licensed to Better Homes and Gardens Real Estate LLC and used with permission. Better Homes and Gardens Real Estate LLC fully supports the principles of the Fair Housing Act and the Equal Opportunity Act. Listing information is deemed reliable but is not guaranteed accurate.
Each office is independently owned and operated.
Any services or products provided by third parties are not provided by, affiliated with or related to Better Homes and Gardens Real Estate LLC, or its affiliated companies.