
238 Oakwood Drive, Hardeeville, SC 29927
Local realty services provided by:Better Homes and Gardens Real Estate Medley
Listed by: lisa weslake
Office: the homesfinder realty group
MLS#:26029366
Source:SC_CTAR
238 Oakwood Drive,Hardeeville, SC 29927
$629,900
- 5 Beds
- 4 Baths
- 2,996 sq. ft.
- Single family
- Active
Price summary
- Price:$629,900
- Price per sq. ft.:$210.25
About this home
Situated on a generous lot of over an acre, this inviting home offers room to spread out, entertain, and enjoy a little extra privacy. Step inside to a freshly painted impressive open living area featuring soaring vaulted ceilings, abundant natural light, attractive flooring, and elegant columns that add timeless character. The spacious kitchen is designed for gathering, with beautiful cabinetry, stainless steel appliances, ample counter space, and a large center island. The primary suite offers a walk-in closet and private bath with a double vanity, garden tub, and separate shower. Two additional bedrooms share an ensuite bath, while another bedroom provides the perfect space for a home office, hobby room, or guest retreat. The fifth bedroom is a versatile upstairs bonus room with a fullbath. Large attic storage and an attached two-car garage complete the package. Enjoy the best of Lowcountry living with convenient access to I-95, Hardeeville, Bluffton, and Savannah. If you're looking for a home with space, flexibility, and room to make it your own, this one deserves a closer look!...
Contact an agent
Home facts
- Year built:2000
- Subdivision & Development:None
- Listing ID #:26029366
- Added:1 day(s) ago
- Updated:October 28, 2026 at 10:31 PM
Rooms and interior
- Bedrooms:5
- Total bathrooms:4
- Full bathrooms:3
- Half bathrooms:1
- Bathrooms Description:Garden Tub/Shower
- Kitchen Description:Kitchen Island
- Living area:2,996 sq. ft.
Heating and cooling
- Heating:Heat Pump
Structure and exterior
- Year built:2000
- Building area:2,996 sq. ft.
- Lot area:1.1 Acres
- Lot Features:1 - 2 Acres
- Architectural Style:Ranch
- Foundation Description:Slab
- Levels:1 Story
Schools
- High school:Out of Area
- Middle school:Out of Area
- Elementary school:Out of Area
Utilities
- Water:Well
- Sewer:Septic Tank
Finances and disclosures
- Price:$629,900
- Price per sq. ft.:$210.25
Features and amenities
- Laundry features:Laundry Room
- Amenities:Ceiling Fan(s)
Parking
- Total parking spaces:2
- Parking description:2 Car Garage
- Garage:Yes
- Garage spaces:2
New listings near 238 Oakwood Drive
- New
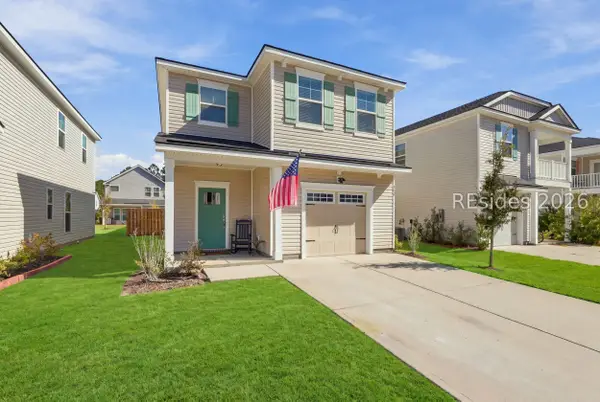 $349,900Active3 beds 3 baths1,829 sq. ft.
206 Conifer Street, Hardeeville, SC 29927
MLS# 513900Listed by: ENGEL & VOLKERS - New
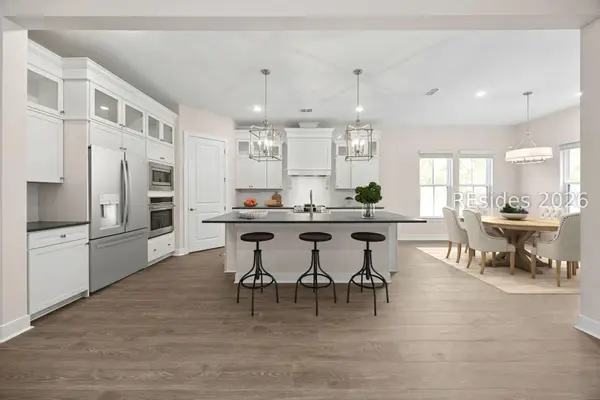 $628,900Active2 beds 3 baths2,311 sq. ft.
1170 White Water Drive, Hardeeville, SC 29927
MLS# 513920Listed by: K. HOVNANIAN HOMES - New
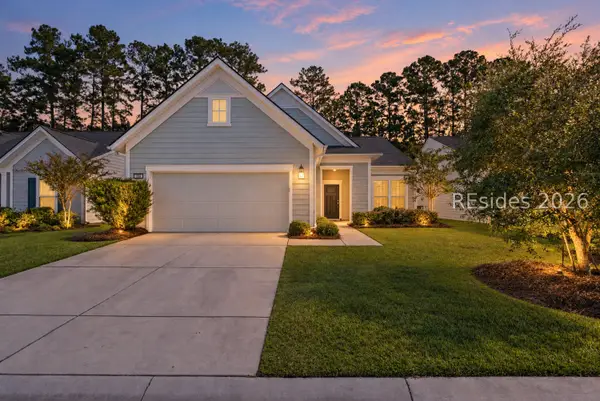 $519,000Active2 beds 2 baths1,755 sq. ft.
574 Village Green Lane, Bluffton, SC 29909
MLS# 513917Listed by: SERHANT - New
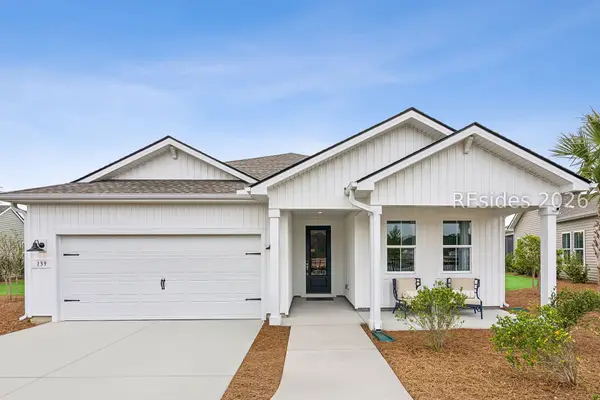 $580,990Active2 beds 3 baths1,986 sq. ft.
1586 Blue Moon Drive, Hardeeville, SC 29927
MLS# 513893Listed by: K. HOVNANIAN HOMES - New
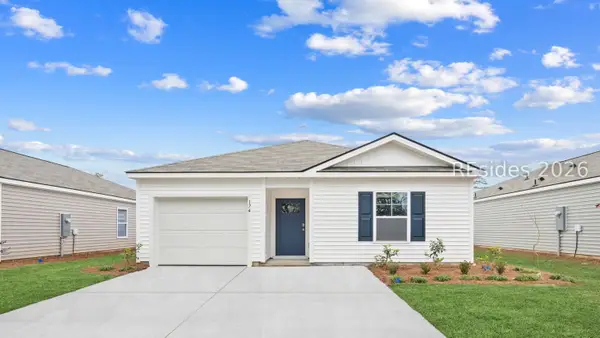 $358,490Active4 beds 2 baths1,482 sq. ft.
579 Sanctum Street, Ridgeland, SC 29936
MLS# 513862Listed by: D R HORTON INC. - Open Thu, 10am to 5pm
 $439,880Active4 beds 3 baths2,594 sq. ft.
113 Harbour Drive, Hardeeville, SC 29927
MLS# 505283Listed by: D R HORTON INC. - New
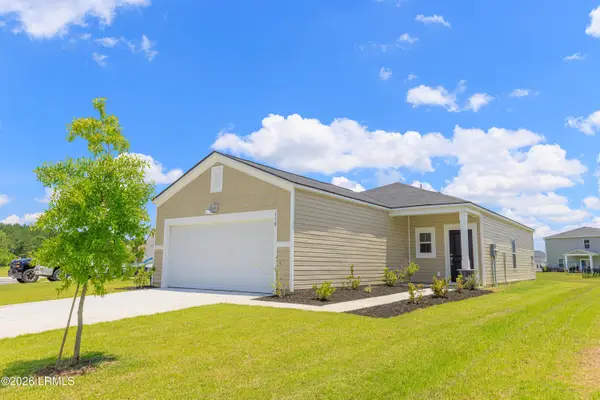 $350,000Active3 beds 2 baths1,247 sq. ft.
118 Hydrangea Way, Hardeeville, SC 29927
MLS# 198757Listed by: COLDWELL BANKER REALTY
- New
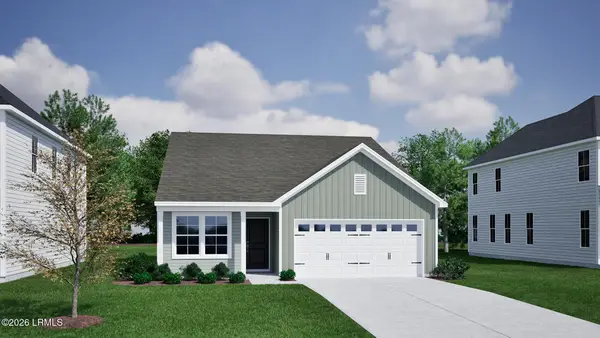 $391,077Active4 beds 3 baths1,902 sq. ft.
749 Twin Pond Drive, Hardeeville, SC 29927
MLS# 198755Listed by: MUNGO HOMES COASTAL DIVISION - New
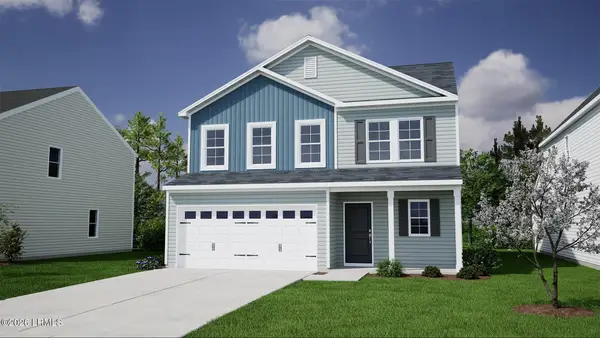 $414,160Active4 beds 3 baths2,392 sq. ft.
731 Twin Pond Drive, Hardeeville, SC 29927
MLS# 198754Listed by: MUNGO HOMES COASTAL DIVISION


Protect your home and budget from life's surprises with an Assurant Home Warranty, backed by a partner that supports you through every step of homeownership. Explore Plans.
© 2026 Better Homes and Gardens Real Estate LLC. An Anywhere Real Estate company. All rights reserved. Better Homes and Gardens® Real Estate is a registered trademark owned by Meredith Operations Corporation, licensed to Better Homes and Gardens Real Estate LLC and used with permission. Better Homes and Gardens Real Estate LLC fully supports the principles of the Fair Housing Act and the Equal Opportunity Act. Listing information is deemed reliable but is not guaranteed accurate.
Each office is independently owned and operated.
Any services or products provided by third parties are not provided by, affiliated with or related to Better Homes and Gardens Real Estate LLC, or its affiliated companies.