
349 Twin Ponds Drive, Hardeeville, SC 29927
Local realty services provided by:Better Homes and Gardens Real Estate Paracle
349 Twin Ponds Drive,Hardeeville, SC 29927
$324,285
- 3 Beds
- 2 Baths
- 1,383 sq. ft.
- Single family
- Pending
Listed by: daniel a hawley
Office: mungo homes coastal division
MLS#:199116
Source:Lowcountry Regional MLS
Price summary
- Price:$324,285
- Price per sq. ft.:$234.48
- Monthly HOA dues:$45.83
About this home
The Ford plan is a one-story home with three bedrooms and two bathrooms. Walk through the front door and continue into the open great room, kitchen, and eat-in. The kitchen features a spacious corner pantry with an island overlooking the great room. The primary suite features a large walk-in closet with passthrough access to the laundry room. Two secondary bedrooms and a shared bathroom are located at the front of the house. Options for this floorplan includes a covered patio and more!
Contact an agent
Home facts
- Year built:2026
- Listing ID #:199116
- Added:1 day(s) ago
- Updated:November 20, 2026 at 03:02 AM
Rooms and interior
- Bedrooms:3
- Total bathrooms:2
- Full bathrooms:2
- Bathrooms Description:1st Floor Full Bath
- Kitchen Description:Dishwasher, Disposal, Electric Oven/Range, Microwave
- Bedroom Description:1st Floor Bedroom, Master Bedroom 1st Floor
- Living area:1,383 sq. ft.
Heating and cooling
- Cooling:Central Air, Electric
- Heating:Central, Electric, Heating, Natural Gas
- Central air:Yes
Structure and exterior
- Year built:2026
- Building area:1,383 sq. ft.
- Lot area:0.12 Acres
- Construction Materials:Frame, Vinyl Siding
Utilities
- Water:Public
- Sewer:Public Sewer
Finances and disclosures
- Price:$324,285
- Price per sq. ft.:$234.48
 The information being provided by Lowcountry Regional MLS is for the consumer’s personal, non-commercial use and may not be used for any purpose other than to identify prospective properties consumers may be interested in purchasing. The information is deemed reliable but not guaranteed and should therefore be independently verified. ©2026 Lowcountry Regional MLS. All rights reserved. SC_BCAR Member Broker: Guy Santiago
New listings near 349 Twin Ponds Drive
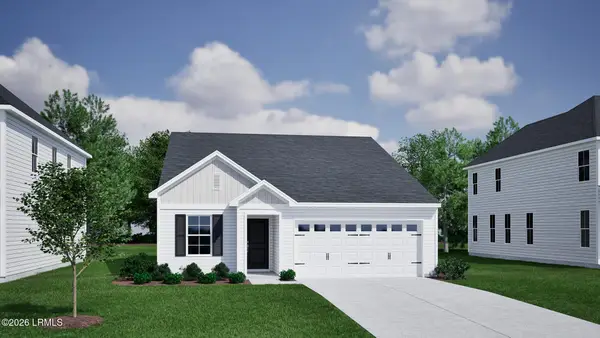 $349,883Pending4 beds 3 baths1,707 sq. ft.
609 Twin Ponds Drive, Hardeeville, SC 29927
MLS# 199117Listed by: MUNGO HOMES COASTAL DIVISION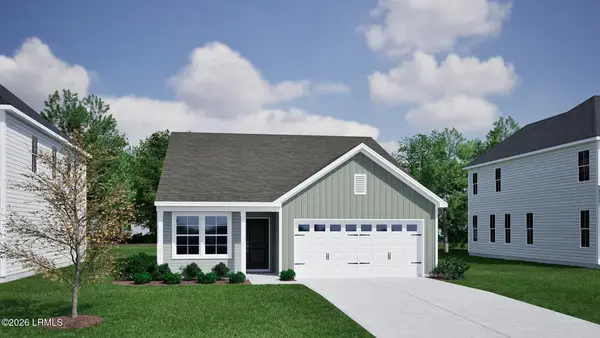 $323,763Pending3 beds 2 baths1,383 sq. ft.
641 Twin Ponds Drive, Hardeeville, SC 29927
MLS# 199120Listed by: MUNGO HOMES COASTAL DIVISION- New
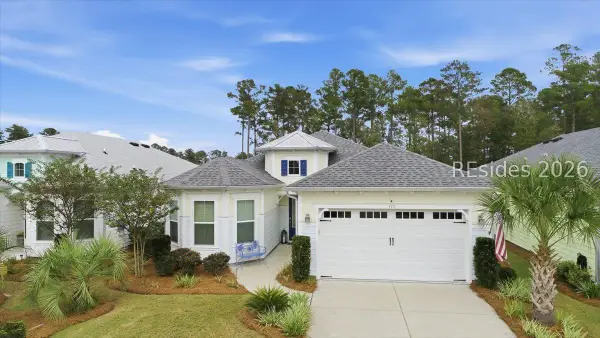 $614,990Active2 beds 3 baths2,114 sq. ft.
173 Compass Rose Drive, Hardeeville, SC 29927
MLS# 513931Listed by: PENNY RAFFERTY REALTY - Open Sun, 1 to 4pmNew
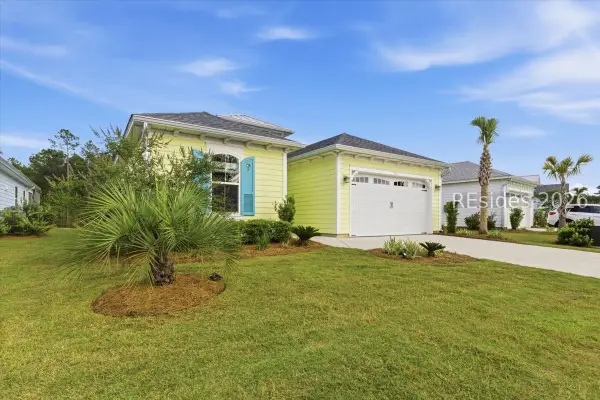 $575,000Active2 beds 2 baths1,684 sq. ft.
1094 Parrot Avenue, Hardeeville, SC 29927
MLS# 514434Listed by: REALTY ONE GROUP - LOWCOUNTRY - New
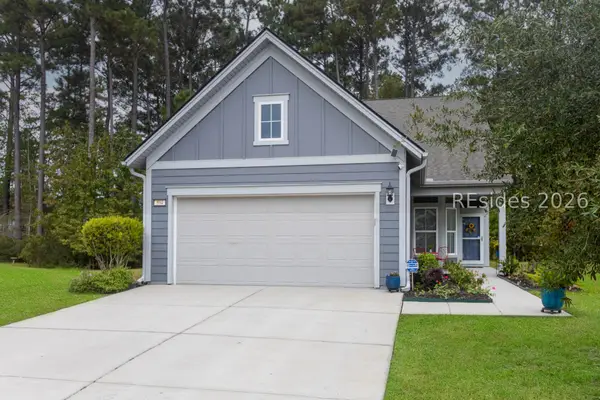 $487,500Active2 beds 2 baths1,802 sq. ft.
594 Northlake Village Court, Bluffton, SC 29909
MLS# 514278Listed by: KELLER WILLIAMS REALTY - New
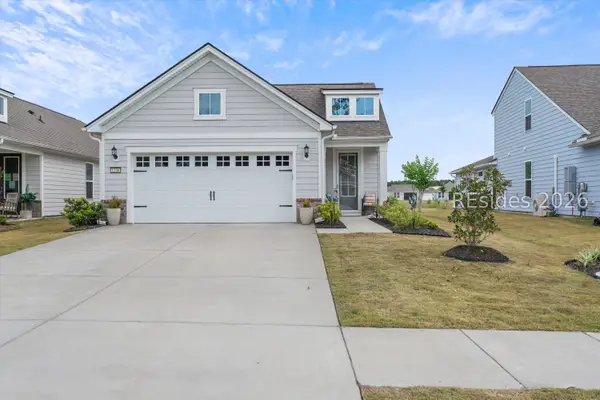 $549,850Active2 beds 2 baths1,722 sq. ft.
1206 Sunfish Way, Bluffton, SC 29909
MLS# 514401Listed by: SERHANT - New
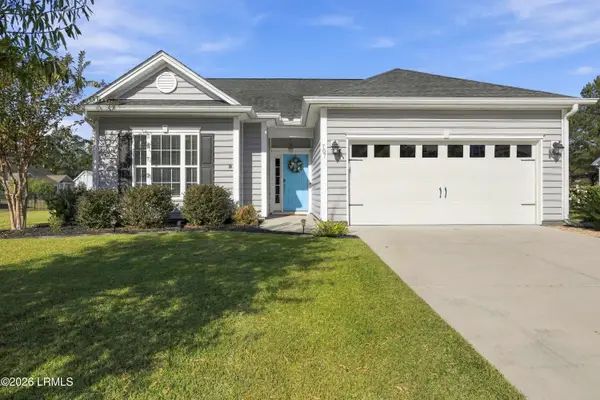 $399,000Active3 beds 2 baths1,505 sq. ft.
707 Wiregrass Way, Hardeeville, SC 29927
MLS# 199075Listed by: CHARTER ONE REALTY - Open Sun, 2 to 4pmNew
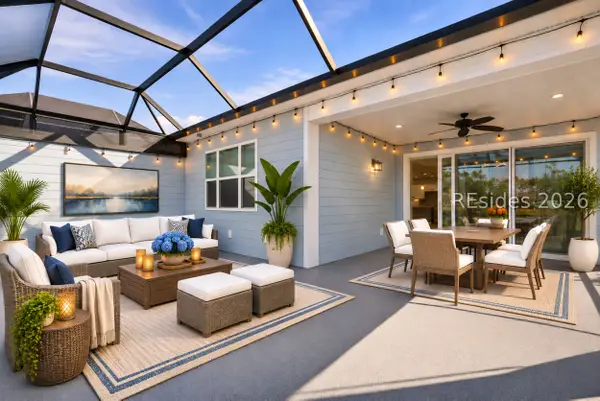 $475,000Active2 beds 2 baths1,558 sq. ft.
55 Seaplane Drive, Hardeeville, SC 29927
MLS# 514290Listed by: ENGEL & VOLKERS 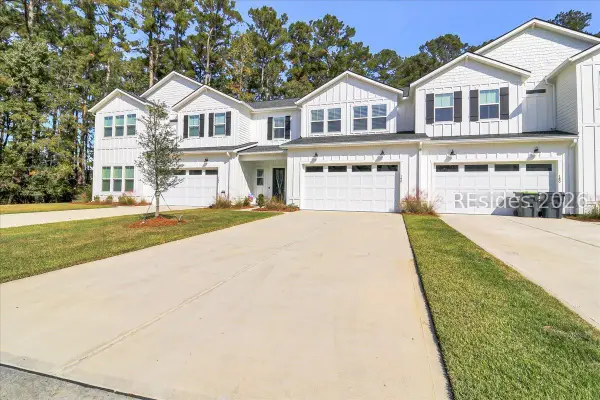 $545,000Pending3 beds 3 baths2,256 sq. ft.
190 Oleander Way, Hardeeville, SC 29927
MLS# 513655Listed by: CHARTER ONE REALTY


Protect your home and budget from life's surprises with an Assurant Home Warranty, backed by a partner that supports you through every step of homeownership. Explore Plans.
© 2026 Better Homes and Gardens Real Estate LLC. An Anywhere Real Estate company. All rights reserved. Better Homes and Gardens® Real Estate is a registered trademark owned by Meredith Operations Corporation, licensed to Better Homes and Gardens Real Estate LLC and used with permission. Better Homes and Gardens Real Estate LLC fully supports the principles of the Fair Housing Act and the Equal Opportunity Act. Listing information is deemed reliable but is not guaranteed accurate.
Each office is independently owned and operated.
Any services or products provided by third parties are not provided by, affiliated with or related to Better Homes and Gardens Real Estate LLC, or its affiliated companies.