
707 Wiregrass Way, Hardeeville, SC 29927
Local realty services provided by:Better Homes and Gardens Real Estate Paracle
707 Wiregrass Way,Hardeeville, SC 29927
$419,900
- 3 Beds
- 2 Baths
- 1,505 sq. ft.
- Single family
- Active
Listed by: elite group, kasia pawelek
Office: real broker, llc.
MLS#:509894
Price summary
- Price:$419,900
- Price per sq. ft.:$279
About this home
Welcome to one of the most desirable homesites in Hilton Head Lakes, perfectly positioned on a premium lagoon and golf course view lot with private spacing between neighboring homes. This immaculately maintained 3-bedroom, 2-bath single-story home is located in a gated section and offers an open-concept floor plan with luxury vinyl plank flooring throughout, soaring ceilings, tray ceilings, abundant natural light, and a spacious kitchen ideal for everyday living and entertaining. Enjoy peaceful views from the screened porch overlooking the lagoon, golf course, and beautifully landscaped yard. The home also features Hardie Plank siding, a large primary suite with tiled walk-in shower, and a quiet setting surrounded by nature. Hilton Head Lakes is one of the Lowcountry's best-kept secrets, offering a breathtaking entrance that immediately makes you feel relaxed and welcomed into a coastal community surrounded by palm trees, lakes, and water lilies. Enjoy walking and biking trails, a resort-style pool, fitness center, clubhouse, and optional golf, all conveniently located near Bluffton, Hilton Head beaches, Savannah, shopping, dining, and entertainment....
Contact an agent
Home facts
- Year built:2017
- Subdivision & Development:HILTON HEAD LAKES/TRADITION
- Listing ID #:509894
- Added:113 day(s) ago
- Updated:September 23, 2026 at 02:16 PM
Rooms and interior
- Bedrooms:3
- Total bathrooms:2
- Full bathrooms:2
- Flooring:Ceramic Tile, Luxury Vinyl Plank, Tile
- Bathrooms Description:Separate Shower
- Kitchen Description:Dishwasher, Disposal, Gas Range, Ice Maker, Microwave, Oven, Pantry, Range, Refrigerator, Self-Cleaning Oven
- Living area:1,505 sq. ft.
Heating and cooling
- Cooling:Central Air
- Heating:Central
- Central air:Yes
Structure and exterior
- Roof:Asphalt
- Year built:2017
- Building area:1,505 sq. ft.
- Lot area:0.36 Acres
- Exterior Features:Enclosed Porch, Patio, Porch, Screened
- Levels:One Story
Finances and disclosures
- Price:$419,900
- Price per sq. ft.:$279
Features and amenities
- Appliances:Dishwasher, Disposal, Dryer, Gas Range, Ice Maker, Microwave, Oven, Range, Refrigerator, Self Cleaning Oven, Washer
- Laundry features:Dryer, Washer
- Amenities:Carbon Monoxide Dectector, Cathedral Ceilings, Ceiling fans, Tray Ceilings
- Pool features:Community Pool, Pool
Parking
- Parking description:Garage
- Garage:Yes
- Garage spaces:2
New listings near 707 Wiregrass Way
- New
 $385,000Active2 beds 2 baths1,378 sq. ft.
1495 Shoreside Drive, Hardeeville, SC 29927
MLS# 513074Listed by: HOWARD HANNA ALLEN TATE LOWCOUNTRY - New
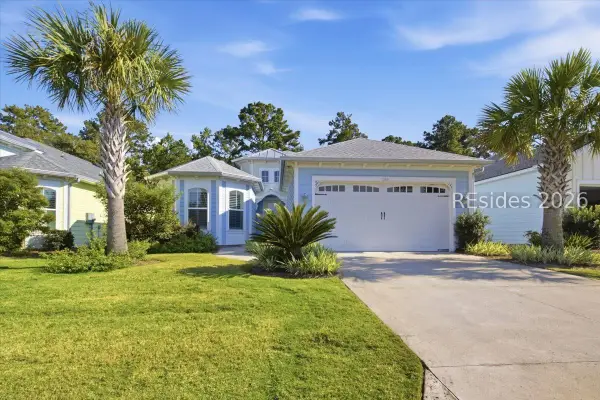 $559,000Active2 beds 2 baths1,940 sq. ft.
296 Coral Reef Way, Hardeeville, SC 29927
MLS# 512466Listed by: HOWARD HANNA ALLEN TATE LOWCOUNTRY - New
 $479,000Active2 beds 2 baths1,558 sq. ft.
40 Weekend Avenue, Hardeeville, SC 29927
MLS# 512716Listed by: HOWARD HANNA ALLEN TATE LOWCOUNTRY 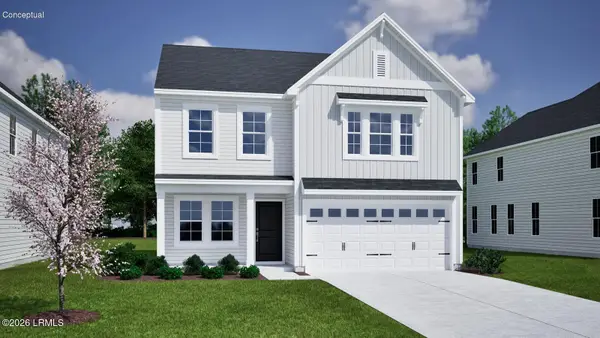 $409,538Pending3 beds 3 baths2,260 sq. ft.
754 Twin Pond Drive, Hardeeville, SC 29927
MLS# 198296Listed by: MUNGO HOMES COASTAL DIVISION
 $381,900Pending5 beds 4 baths2,635 sq. ft.
921 Twin Pond Drive, Hardeeville, SC 29927
MLS# 198294Listed by: MUNGO HOMES COASTAL DIVISION- New
 $389,880Active4 beds 3 baths1,991 sq. ft.
76 Planters Court, Hardeeville, SC 29927
MLS# SA364979Listed by: DR HORTON REALTY OF GEORGIA - New
 $449,880Active4 beds 3 baths2,594 sq. ft.
113 Harbour Drive, Hardeeville, SC 29927
MLS# SA364981Listed by: DR HORTON REALTY OF GEORGIA  $424,990Active4 beds 3 baths1,958 sq. ft.
401 Givhans Loop, Hardeeville, SC 29927
MLS# 511377Listed by: DFH REALTY GEORGIA, LLC- New
 $358,900Active4 beds 2 baths1,482 sq. ft.
1780 Sanctum Street, Ridgeland, SC 29936
MLS# 198232Listed by: KELLER WILLIAMS REALTY - New
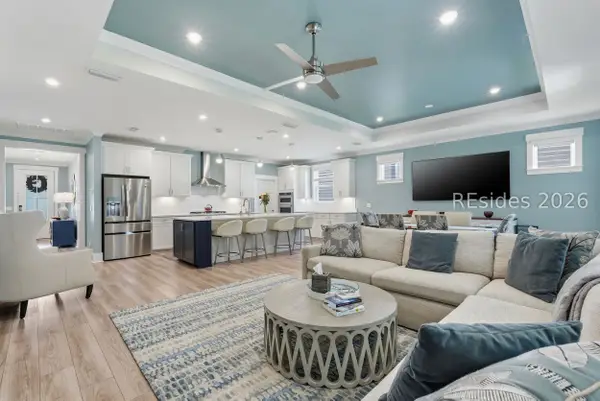 $619,000Active2 beds 2 baths1,858 sq. ft.
1937 Dreamscape Drive, Bluffton, SC 29909
MLS# 512870Listed by: KELLER WILLIAMS REALTY


Protect your home and budget from life's surprises with an Assurant Home Warranty, backed by a partner that supports you through every step of homeownership. Explore Plans.
© 2026 Better Homes and Gardens Real Estate LLC. An Anywhere Real Estate company. All rights reserved. Better Homes and Gardens® Real Estate is a registered trademark owned by Meredith Operations Corporation, licensed to Better Homes and Gardens Real Estate LLC and used with permission. Better Homes and Gardens Real Estate LLC fully supports the principles of the Fair Housing Act and the Equal Opportunity Act. Listing information is deemed reliable but is not guaranteed accurate.
Each office is independently owned and operated.
Any services or products provided by third parties are not provided by, affiliated with or related to Better Homes and Gardens Real Estate LLC, or its affiliated companies.