
713 High Water Drive, Hardeeville, SC 29927
Local realty services provided by:Better Homes and Gardens Real Estate Paracle
Listed by: charles sampson group
Office: charter one realty
MLS#:511612
Price summary
- Price:$799,000
- Price per sq. ft.:$372.32
About this home
MOTIVATED SELLER Needs to Move! A job relocation means this backyard paradise could be yours! Set on a quiet, no-through-traffic street in Latitude Lakes - the private enclave of larger homesites within Latitude Margaritaville that is not age-restricted - this beautifully appointed 3 Bedroom, 2 Bath home delivers the best of Lowcountry indoor-outdoor living. Built in 2022, the single-story floor plan features hardwood flooring, 10-foot ceilings, a vaulted Great Room & an open-concept Kitchen designed for gathering. Highlights include a large center island, granite countertops, subway tile backsplash, gas cooktop, built-in oven & microwave, pull-out cabinet drawers & an oversized pantry with wood shelving & electrical outlets. The primary suite offers a customized walk-in closet & a relaxing soaking tub. Outside, your private retreat awaits with a heated saltwater pool & spa by Blue Haven, completed in 2023 and enclosed by a screened pool cage. Travertine decking surrounds the pool, while black aluminum fencing encloses the yard without obstructing the peaceful wooded view of the preserved land beyond. A water filtration system plus Generac home generator provide additional comfort & peace of mind. This is Lowcountry living!...
Contact an agent
Home facts
- Year built:2022
- Subdivision & Development:HILTON HEAD LAKES/Tradition
- Listing ID #:511612
- Added:51 day(s) ago
- Updated:September 18, 2026 at 07:52 AM
Rooms and interior
- Bedrooms:3
- Total bathrooms:2
- Full bathrooms:2
- Flooring:Carpet, Ceramic Tile, Wood
- Bathrooms Description:Separate Shower
- Kitchen Description:Dishwasher, Disposal, Microwave, Oven, Pantry, Refrigerator, Stove, Water Purifier
- Living area:2,146 sq. ft.
Heating and cooling
- Cooling:Central Air, Heat Pump
- Heating:Central, Gas
- Central air:Yes
Structure and exterior
- Roof:Asphalt
- Year built:2022
- Building area:2,146 sq. ft.
- Lot area:0.27 Acres
- Exterior Features:Enclosed Porch, Front Porch, Patio, Porch, Screened
- Levels:One Story
Finances and disclosures
- Price:$799,000
- Price per sq. ft.:$372.32
Features and amenities
- Appliances:Dishwasher, Disposal, Dryer, Microwave, Oven, Refrigerator, Stove, Tankless Water Heater, Washer
- Laundry features:Dryer, Washer
- Amenities:Carbon Monoxide Dectector, Ceiling fans, Tray Ceilings
- Pool features:Community Pool, Heated, Pool, Private Pool, Salt Water Pool
Parking
- Parking description:Garage
- Garage:Yes
- Garage spaces:2
New listings near 713 High Water Drive
 $424,990Active4 beds 3 baths1,958 sq. ft.
401 Givhans Loop, Hardeeville, SC 29927
MLS# 511377Listed by: DFH REALTY GEORGIA, LLC- New
 $358,900Active4 beds 2 baths1,482 sq. ft.
1780 Sanctum Street, Ridgeland, SC 29936
MLS# 198232Listed by: KELLER WILLIAMS REALTY
- New
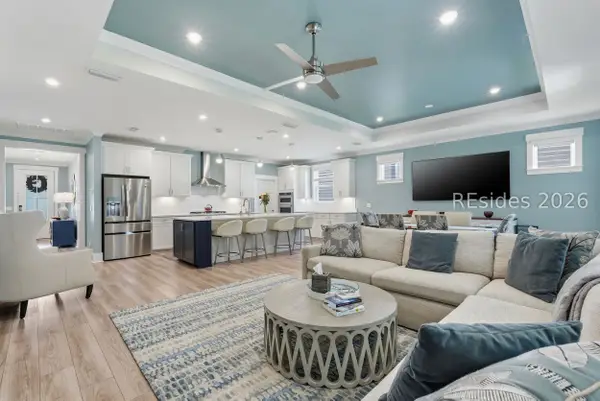 $619,000Active2 beds 2 baths1,858 sq. ft.
1937 Dreamscape Drive, Bluffton, SC 29909
MLS# 512870Listed by: KELLER WILLIAMS REALTY - New
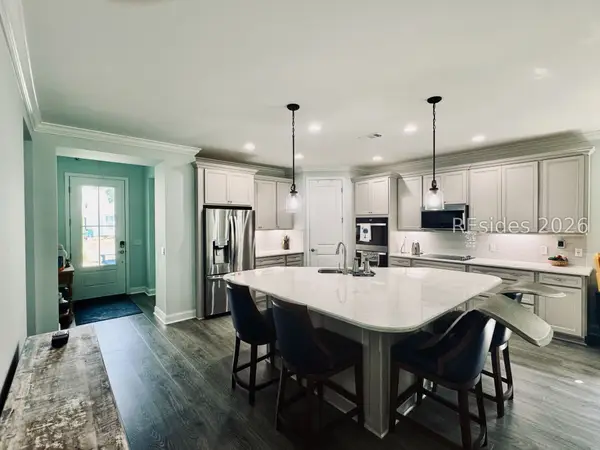 $615,000Active2 beds 3 baths2,110 sq. ft.
691 Harborside Drive, Hardeeville, SC 29927
MLS# 512114Listed by: REALTY ONE GROUP - LOWCOUNTRY - New
 $500,000Active2 beds 2 baths1,403 sq. ft.
1344 Sunfish Way, Okatie, SC 29909
MLS# 512823Listed by: CENTURY 21 INTEGRA - Open Sat, 9am to 3pmNew
 $619,900Active2 beds 3 baths2,455 sq. ft.
1040 White Water Drive, Hardeeville, SC 29927
MLS# 512918Listed by: K. HOVNANIAN HOMES - New
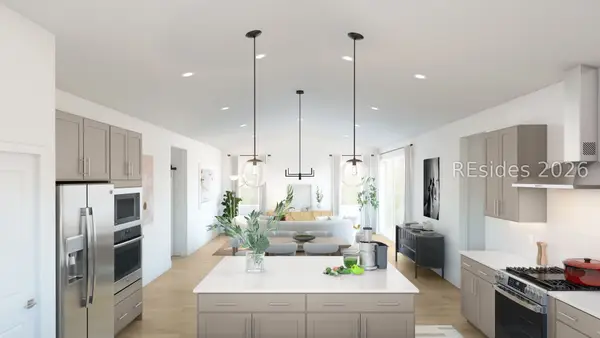 $499,900Active2 beds 3 baths1,977 sq. ft.
1814 Blue Moon Drive, Hardeeville, SC 29927
MLS# 512920Listed by: K. HOVNANIAN HOMES - New
 $649,000Active3 beds 3 baths2,114 sq. ft.
247 Coral Reef Way, Hardeeville, SC 29927
MLS# 4424349Listed by: BEYCOME BROKERAGE REALTY LLC - New
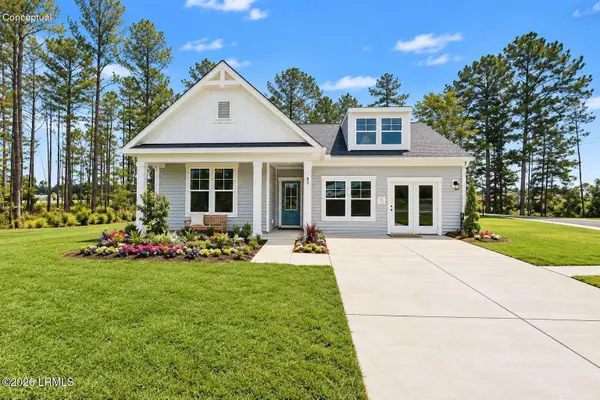 $399,990Active3 beds 2 baths1,725 sq. ft.
367 Rifle Road, Ridgeland, SC 29936
MLS# 198206Listed by: SM SOUTH CAROLINA BROKERAGELLC - New
 $499,000Active2 beds 2 baths1,581 sq. ft.
209 Aurora Way, Bluffton, SC 29909
MLS# 512548Listed by: ENGEL & VOLKERS


Protect your home and budget from life's surprises with an Assurant Home Warranty, backed by a partner that supports you through every step of homeownership. Explore Plans.
© 2026 Better Homes and Gardens Real Estate LLC. An Anywhere Real Estate company. All rights reserved. Better Homes and Gardens® Real Estate is a registered trademark owned by Meredith Operations Corporation, licensed to Better Homes and Gardens Real Estate LLC and used with permission. Better Homes and Gardens Real Estate LLC fully supports the principles of the Fair Housing Act and the Equal Opportunity Act. Listing information is deemed reliable but is not guaranteed accurate.
Each office is independently owned and operated.
Any services or products provided by third parties are not provided by, affiliated with or related to Better Homes and Gardens Real Estate LLC, or its affiliated companies.