
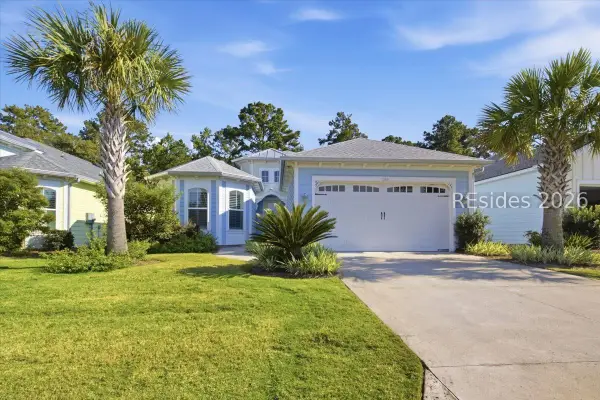
86 Rudy Drive, Hardeeville, SC 29927
Local realty services provided by:Better Homes and Gardens Real Estate Paracle
86 Rudy Drive,Hardeeville, SC 29927
$299,999
- 3 Beds
- 2 Baths
- 1,182 sq. ft.
- Single family
- Active
Listed by: regina faucette
Office: re/max island realty
MLS#:502098
Price summary
- Price:$299,999
- Price per sq. ft.:$253.81
About this home
This Nearly New Charming cottage offers 1-story living complete with 3 bedrooms and 2 full baths, a covered front porch, back patio and a spacious private fenced-in wooded lot with privacy. The kitchen opens up into the main living area with natural light. Like-new KitchenAid stainless steel fridge & stainless steel appliances, pantry, with a brand new washer and dryer. Additional features include new blinds and security cameras in both front and rear exterior. The main bedroom includes a LARGE walk-in closet, double vanity bath and a walk in shower. Two privately located bedrooms and a full bath are perfect for guests. Tons of storage with an outdoor area conveniently located off the covered front porch and two spacious hall closets. Jamestown Estates has a nice lake, fishing and picnic area for gatherings. Great Location with easy access to I-95 and I-16. Minutes to Hwy 278, Bluffton, Hilton Head Island, the Historic District in Savannah, Pooler and the Savannah Airport. All this for UNDER $300K..... What a Deal!!!!!...
Contact an agent
Home facts
- Year built:2023
- Subdivision & Development:JAMESTOWN ESTATES
- Listing ID #:502098
- Added:321 day(s) ago
- Updated:September 24, 2026 at 08:29 PM
Rooms and interior
- Bedrooms:3
- Total bathrooms:2
- Full bathrooms:2
- Flooring:Carpet, Vinyl
- Kitchen Description:Dishwasher, Microwave, Range
- Living area:1,182 sq. ft.
Heating and cooling
- Cooling:Central Air
- Heating:Central
- Central air:Yes
Structure and exterior
- Roof:Fiberglass
- Year built:2023
- Building area:1,182 sq. ft.
- Lot area:0.32 Acres
- Exterior Features:Front Porch
- Levels:One Story
Finances and disclosures
- Price:$299,999
- Price per sq. ft.:$253.81
Features and amenities
- Appliances:Dishwasher, Dryer, Microwave, Range, Washer
- Laundry features:Dryer, Washer
Parking
- Parking description:Driveway
New listings near 86 Rudy Drive
- New
 $579,000Active2 beds 2 baths1,785 sq. ft.
838 Parrot Avenue, Hardeeville, SC 29927
MLS# 198321Listed by: CHARTER ONE REALTY
- Open Sun, 1 to 4pmNew
 $449,900Active2 beds 2 baths1,507 sq. ft.
182 Margaritaville Avenue S, Hardeeville, SC 29927
MLS# 513098Listed by: HOWARD HANNA ALLEN TATE LOWCOUNTRY - New
 $795,000Active3 beds 3 baths2,471 sq. ft.
124 Cinnamon Fern Court, Hardeeville, SC 29927
MLS# 513094Listed by: TOLL BROTHERS REAL ESTATE INC - BLUFFTON - New
 $917,000Active2 beds 3 baths2,581 sq. ft.
212 Cinnamon Fern Court, Hardeeville, SC 29927
MLS# 513095Listed by: TOLL BROTHERS REAL ESTATE INC - BLUFFTON - New
 $699,900Active3 beds 3 baths2,200 sq. ft.
1765 Dreamscape Drive, Bluffton, SC 29909
MLS# 198318Listed by: LIST WITH FREEDOM - Open Sun, 1 to 4pmNew
 $385,000Active2 beds 2 baths1,378 sq. ft.
1495 Shoreside Drive #102, Hardeeville, SC 29927
MLS# 513074Listed by: HOWARD HANNA ALLEN TATE LOWCOUNTRY - New
 $559,000Active2 beds 2 baths1,940 sq. ft.
296 Coral Reef Way, Hardeeville, SC 29927
MLS# 512466Listed by: HOWARD HANNA ALLEN TATE LOWCOUNTRY - New
 $479,000Active2 beds 2 baths1,558 sq. ft.
40 Weekend Avenue, Hardeeville, SC 29927
MLS# 512716Listed by: HOWARD HANNA ALLEN TATE LOWCOUNTRY 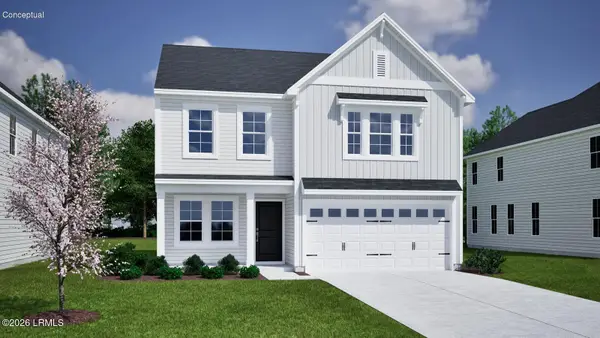 $409,538Pending3 beds 3 baths2,260 sq. ft.
754 Twin Pond Drive, Hardeeville, SC 29927
MLS# 198296Listed by: MUNGO HOMES COASTAL DIVISION $381,900Pending5 beds 4 baths2,635 sq. ft.
921 Twin Pond Drive, Hardeeville, SC 29927
MLS# 198294Listed by: MUNGO HOMES COASTAL DIVISION


Protect your home and budget from life's surprises with an Assurant Home Warranty, backed by a partner that supports you through every step of homeownership. Explore Plans.
© 2026 Better Homes and Gardens Real Estate LLC. An Anywhere Real Estate company. All rights reserved. Better Homes and Gardens® Real Estate is a registered trademark owned by Meredith Operations Corporation, licensed to Better Homes and Gardens Real Estate LLC and used with permission. Better Homes and Gardens Real Estate LLC fully supports the principles of the Fair Housing Act and the Equal Opportunity Act. Listing information is deemed reliable but is not guaranteed accurate.
Each office is independently owned and operated.
Any services or products provided by third parties are not provided by, affiliated with or related to Better Homes and Gardens Real Estate LLC, or its affiliated companies.