
1201 Forest Dr, Hartsville, SC 29550
Local realty services provided by:Better Homes and Gardens Real Estate Segars Realty
1201 Forest Dr,Hartsville, SC 29550
$286,000
- 3 Beds
- 2 Baths
- 1,684 sq. ft.
- Single family
- Active
Listed by: pearl moore
Office: choice realty, inc.
MLS#:2604038
Source:SC_RAGPD
Price summary
- Price:$286,000
- Price per sq. ft.:$169.83
About this home
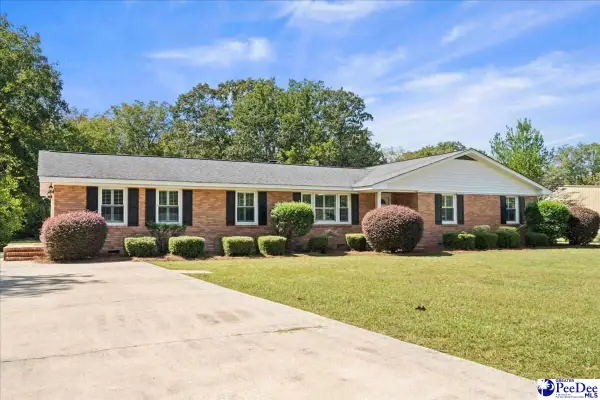
Welcome to 1201 Forest Dr, a move-in ready home located in the desirable Fox Hollow neighborhood on the North side of Hartsville! This beautiful property features 3 bedrooms, 2 full bathrooms, durable flooring throughout and bright sun room off the main living area overlooking the spacious fenced backyard. Inside, you will find fresh paint on all walls and kitchen cabinets, creating a bright and inviting atmosphere. The thoughtful floor plan includes a lovely formal dining room as well as an eat-in kitchen complete with a cozy nook that is perfect for a custom coffee or tea bar. A dedicated laundry room is conveniently located right off the kitchen and side entrance. Enjoy additional living and relaxation space in the bright sun room, perfect for unwinding year-round. Outside, enjoy an expansive, fully fenced backyard with plenty of space for outdoor living, pets, and entertaining. Covered car port with storage outside make loading and unload the car a breeze!
Contact an agent
Home facts
- Year built:1981
- Subdivision & Development:Fox Hollow
- Listing ID #:2604038
- Added:5 day(s) ago
- Updated:October 07, 2026 at 03:21 PM
Rooms and interior
- Bedrooms:3
- Total bathrooms:2
- Full bathrooms:2
- Flooring:Laminate, Tile
- Living area:1,684 sq. ft.
Heating and cooling
- Cooling:Heat Pump
- Heating:Heat Pump
Structure and exterior
- Roof:Composite Shingle
- Year built:1981
- Building area:1,684 sq. ft.
- Lot area:0.74 Acres
- Architectural Style:Traditional
- Construction Materials:Brick Veneer
- Exterior Features:Storage
- Foundation Description:Crawl Space
Schools
- High school:Hartsville
- Middle school:Hartsville
- Elementary school:North
Utilities
- Water:Public
- Sewer:Septic Tank
Finances and disclosures
- Price:$286,000
- Price per sq. ft.:$169.83
- Tax amount:$926
Features and amenities
- Appliances:Dishwasher, Dryer, Exhaust Fan, Oven, Refrigerator, Washer
- Laundry features:Washer/Dryer Connection
Parking
- Parking description:Carport
New listings near 1201 Forest Dr
- New
 $284,000Active4 beds 3 baths1,906 sq. ft.
222 Brantley Dr, Hartsville, SC 29550
MLS# 2604100Listed by: REAL BROKER, LLC - New
 $299,500Active3 beds 2 baths2,032 sq. ft.
1817 Clarkston Dr, Hartsville, SC 29550-4815
MLS# 2604088Listed by: BROWN & COKER REALTY - New
 $187,500Active3 beds 2 baths1,312 sq. ft.
1616 Morningside Dr., Hartsville, SC 29550
MLS# 2604064Listed by: BYRD + CO. REAL ESTATE - New
 $265,000Active3 beds 2 baths1,528 sq. ft.
306 Pointer Drive, Hartsville, SC 29550-8084
MLS# 2604057Listed by: DRAYTON REALTY GROUP - New
 $129,000Active3 beds 1 baths1,098 sq. ft.
1017 Greenleaf Rd, Hartsville, SC 29550
MLS# 2604045Listed by: CHOICE REALTY, INC.  $290,000Pending3 beds 2 baths1,632 sq. ft.
909 Huntington Drive, Hartsville, SC 29550-0000
MLS# 2604047Listed by: EXP REALTY GREYFEATHER GROUP- New
 $80,000Active9.13 Acres
TBD Ousleydale Road, Hartsville, SC 29550
MLS# 2604048Listed by: ERA LEATHERMAN REALTY, INC. - New
 $509,000Active4 beds 3 baths2,590 sq. ft.
1141 Forest Drive, Hartsville, SC 29550
MLS# 2604028Listed by: C/B DEBORAH GANDY - New
 $297,700Active3 beds 2 baths2,129 sq. ft.
1445 Bay Rd, Hartsville, SC 29550-6952
MLS# 2604016Listed by: BROWN & COKER REALTY


Protect your home and budget from life's surprises with an Assurant Home Warranty, backed by a partner that supports you through every step of homeownership. Explore Plans.
© 2026 Better Homes and Gardens Real Estate LLC. An Anywhere Real Estate company. All rights reserved. Better Homes and Gardens® Real Estate is a registered trademark owned by Meredith Operations Corporation, licensed to Better Homes and Gardens Real Estate LLC and used with permission. Better Homes and Gardens Real Estate LLC fully supports the principles of the Fair Housing Act and the Equal Opportunity Act. Listing information is deemed reliable but is not guaranteed accurate.
Each office is independently owned and operated.
Any services or products provided by third parties are not provided by, affiliated with or related to Better Homes and Gardens Real Estate LLC, or its affiliated companies.