
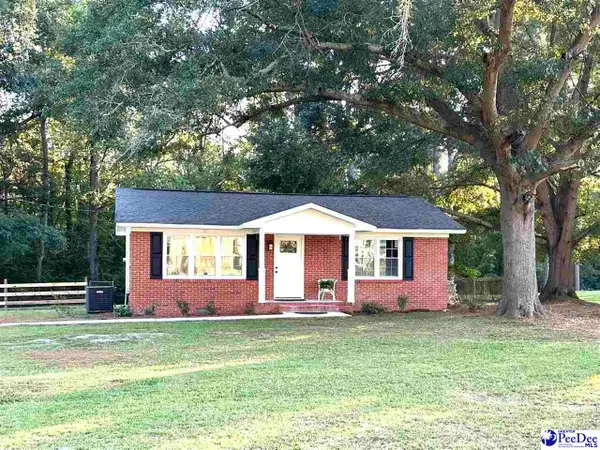
1211 Salem Rd, Hartsville, SC 29550
Local realty services provided by:Better Homes and Gardens Real Estate Segars Realty
1211 Salem Rd,Hartsville, SC 29550
$315,000
- 3 Beds
- 2 Baths
- 1,963 sq. ft.
- Single family
- Active
Listed by: deborah w gandy
Office: c/b deborah gandy
MLS#:2604321
Source:SC_RAGPD
Price summary
- Price:$315,000
- Price per sq. ft.:$160.47
About this home
Welcome to 1211 Salem Rd in Hartsville, SC! This inviting home features a spacious, open floor plan that seamlessly connects the kitchen, dining, and living areas, making it perfect for everyday living and entertaining. The kitchen offers solid surface countertops and flows effortlessly into the main living space, complete with a cozy fireplace. With 3 bedrooms and 2 full bathrooms, there is plenty of room to spread out and enjoy. Upstairs, you'll find a versatile flex space that can be used as a 4th bedroom, home office, hobby room, or additional living area to fit your needs. Step outside to enjoy the fenced backyard, along with a separate fenced area perfect for pets. The deck provides a great spot for grilling, relaxing, and entertaining, while the outdoor storage space offers added convenience. With its open layout, flexible living space, and inviting outdoor areas, this home offers comfort and versatility in a great Hartsville location!
Contact an agent
Home facts
- Year built:1963
- Subdivision & Development:Club Colony
- Listing ID #:2604321
- Added:3 day(s) ago
- Updated:October 25, 2026 at 02:50 PM
Rooms and interior
- Bedrooms:3
- Total bathrooms:2
- Full bathrooms:2
- Flooring:Carpet, Laminate, Tile, Wood
- Living area:1,963 sq. ft.
Heating and cooling
- Cooling:Heat Pump
- Heating:Heat Pump
Structure and exterior
- Roof:Architectural Shingle
- Year built:1963
- Building area:1,963 sq. ft.
- Lot area:0.56 Acres
- Architectural Style:Traditional
- Construction Materials:Vinyl Siding
- Exterior Features:Deck, Porch, Storage
- Foundation Description:Crawl Space
- Levels:Two
Schools
- High school:Hartsville
- Middle school:Hartsville
- Elementary school:N. Hartsville
Utilities
- Water:Public
- Sewer:Septic Tank
Finances and disclosures
- Price:$315,000
- Price per sq. ft.:$160.47
- Tax amount:$1,425
Features and amenities
- Appliances:Dishwasher, Microwave, Oven, Surface Unit
- Laundry features:Washer/Dryer Connection
New listings near 1211 Salem Rd
- New
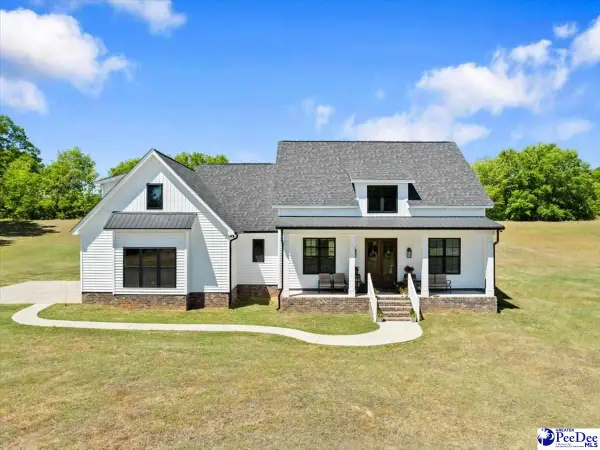 $479,000Active3 beds 3 baths2,240 sq. ft.
2410 N Rolling Road, Hartsville, SC 29550
MLS# 2604363Listed by: KELLER WILLIAMS PALMETTO - New
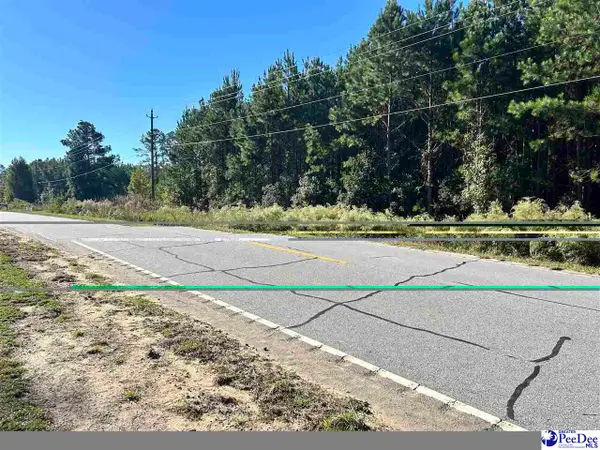 $25,000Active0.96 Acres
TBD lot 1 New Market Rd, Hartsville, SC 29550-0000
MLS# 2604324Listed by: SPIVEY PROPERTY GROUP, LLC - New
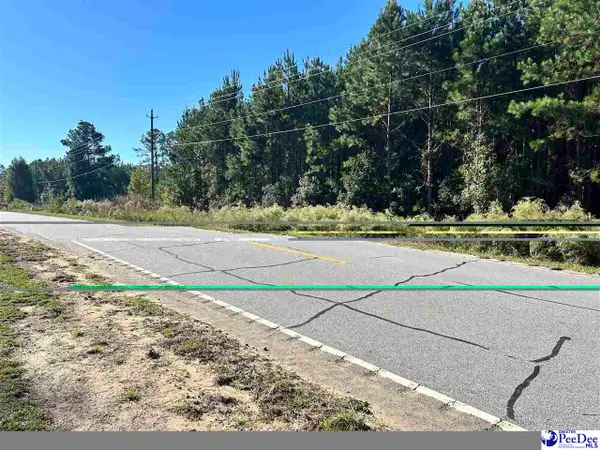 $25,000Active0.89 Acres
TBD lot 2 New Market Rd, Hartsville, SC 29550-0000
MLS# 2604327Listed by: SPIVEY PROPERTY GROUP, LLC - New
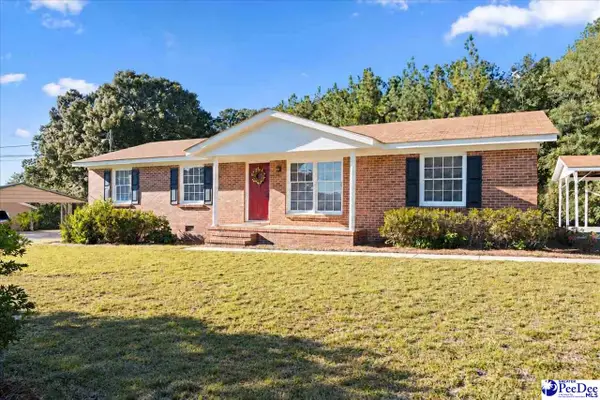 $198,900Active3 beds 2 baths1,332 sq. ft.
1746 Hillview Drive, Hartsville, SC 29550
MLS# 2604332Listed by: EXP REALTY LLC - New
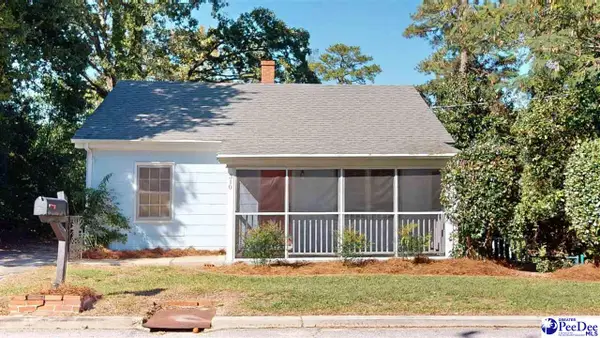 $129,900Active2 beds 1 baths751 sq. ft.
310 Chester Ave, Hartsville, SC 29550
MLS# 2604320Listed by: C/B DEBORAH GANDY - New
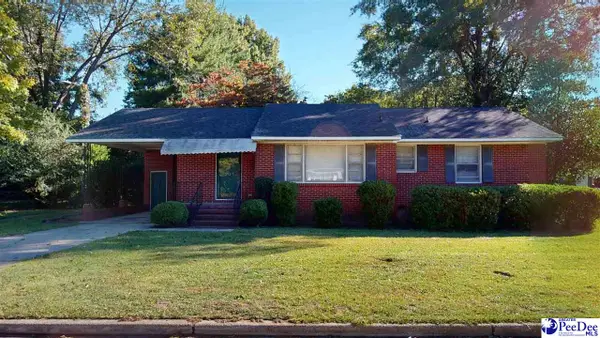 $139,900Active3 beds 1 baths1,259 sq. ft.
305 Cannon Drive, Hartsville, SC 29550
MLS# 2604302Listed by: C/B DEBORAH GANDY - New
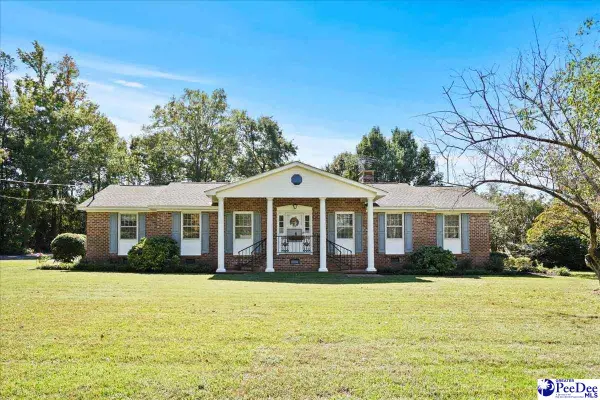 $292,500Active3 beds 2 baths1,850 sq. ft.
1715 Sweet Maple Ave, Hartsville, SC 29550
MLS# 2604295Listed by: INNOVATE REAL ESTATE - New
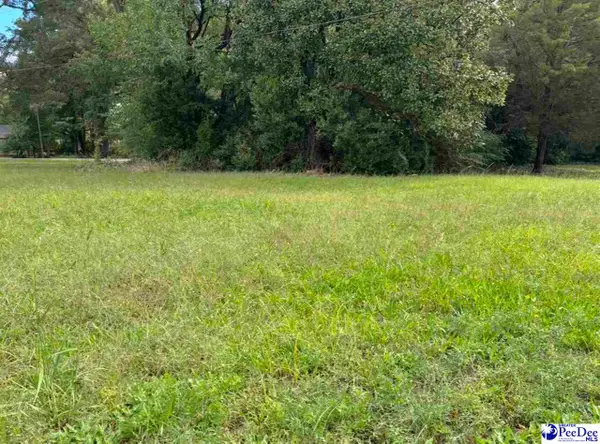 $8,000Active0.18 Acres
1005 S 6th Street, Hartsville, SC 29550
MLS# 2604273Listed by: C/B DEBORAH GANDY - New
 Listed by BHGRE$163,500Active2 beds 1 baths910 sq. ft.
139 Robinhood Road, Hartsville, SC 29550
MLS# 2604272Listed by: BETTER HOMES & GARDENS SEGARS


Protect your home and budget from life's surprises with an Assurant Home Warranty, backed by a partner that supports you through every step of homeownership. Explore Plans.
© 2026 Better Homes and Gardens Real Estate LLC. An Anywhere Real Estate company. All rights reserved. Better Homes and Gardens® Real Estate is a registered trademark owned by Meredith Operations Corporation, licensed to Better Homes and Gardens Real Estate LLC and used with permission. Better Homes and Gardens Real Estate LLC fully supports the principles of the Fair Housing Act and the Equal Opportunity Act. Listing information is deemed reliable but is not guaranteed accurate.
Each office is independently owned and operated.
Any services or products provided by third parties are not provided by, affiliated with or related to Better Homes and Gardens Real Estate LLC, or its affiliated companies.