
204 Pecan Drive, Hartsville, SC 29550
Local realty services provided by:Better Homes and Gardens Real Estate Segars Realty
204 Pecan Drive,Hartsville, SC 29550
$294,500
- 3 Beds
- 2 Baths
- 1,919 sq. ft.
- Single family
- Active
Listed by: deborah h griggs
Office: better homes & gardens segars
MLS#:2604192
Source:SC_RAGPD
Price summary
- Price:$294,500
- Price per sq. ft.:$153.47
About this home
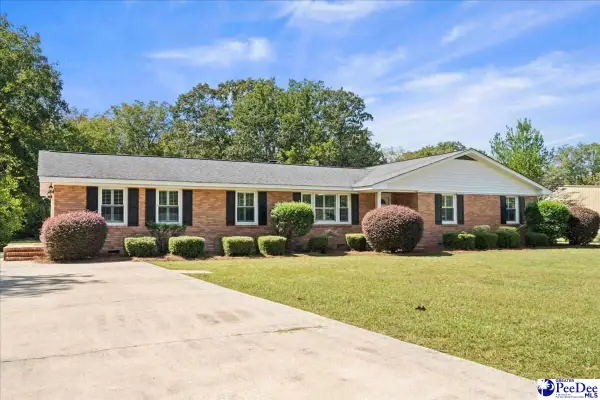
Welcome home to this beautiful brick 3 bedroom 2 bath home, ideally located near downtown Hartsville and within walking distance of the scenic Kalmia Gardens. Situated on a spacious lot of almost one acre, the property offers plenty of room to enjoy outdoor living while remaining close to the conveniences of the city. Inside you will find an udpated kitchen featuring granite countertops and new appliances. perfect for everyday living and entertaining. The generous sized owner's suite provides a comfortable private retreat, while additional bedrooms offer flexibility for family, guest and or a home office. Recent improvements include a new roof, freshly landscaped and painted back deck which adds to the home's appeal and outdoor enjoyment. With its classic brick exterior, desirable updates, spacious lot and convenient location, this home offers a wonderul combination of comfort, character and convenience.
Contact an agent
Home facts
- Year built:1951
- Subdivision & Development:City
- Listing ID #:2604192
- Added:1 day(s) ago
- Updated:October 14, 2026 at 02:58 PM
Rooms and interior
- Bedrooms:3
- Total bathrooms:2
- Full bathrooms:2
- Flooring:Hardwood, Tile, Wood
- Living area:1,919 sq. ft.
Heating and cooling
- Cooling:Central Air, Heat Pump
- Heating:Central, Gas Pack, Heat Pump
- Central air:Yes
Structure and exterior
- Roof:Architectural Shingle
- Year built:1951
- Building area:1,919 sq. ft.
- Lot area:0.97 Acres
- Architectural Style:Traditional
- Construction Materials:Brick Veneer/Siding
- Exterior Features:Deck, Storage
- Foundation Description:Slab/Crawl Space
- Levels:One
Schools
- High school:Hartsville
- Middle school:Hartsville
- Elementary school:Carolina
Utilities
- Water:Public
- Sewer:Public Sewer
Finances and disclosures
- Price:$294,500
- Price per sq. ft.:$153.47
- Tax amount:$1,461
Features and amenities
- Appliances:Dishwasher, Dryer, Microwave, Range, Refrigerator, Washer
- Laundry features:Washer/Dryer Connection
New listings near 204 Pecan Drive
- New
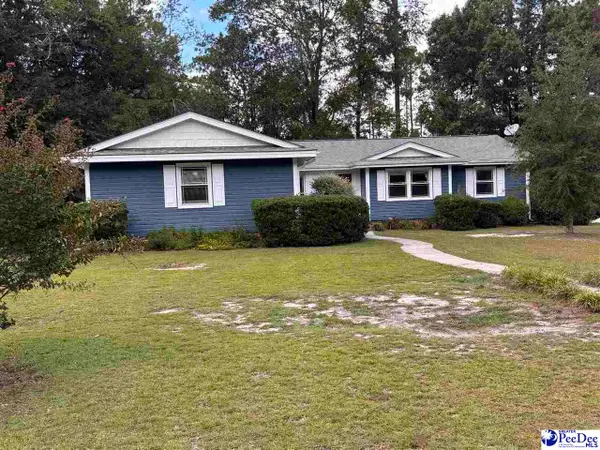 $270,000Active3 beds 2 baths1,673 sq. ft.
1405 Palmetto, Hartsville, SC 29550
MLS# 2604182Listed by: LAUREL OAK LAND & HOME, LLC - New
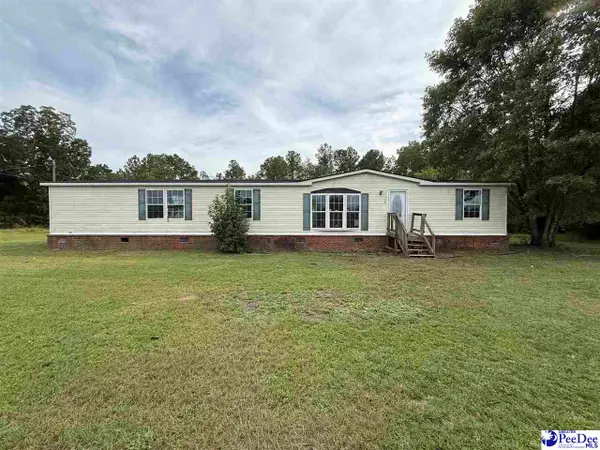 $89,900Active4 beds 3 baths2,432 sq. ft.
148 Centerville Rd, Hartsville, SC 29550
MLS# 2604165Listed by: THREE RIVERS REALTY INC. - New
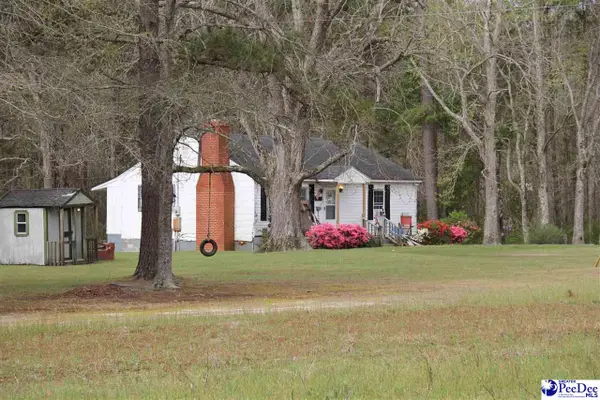 $382,200Active29.4 Acres
3329 W Bobo Newsome Hwy, Hartsville, SC 29550
MLS# 2604163Listed by: BROWN & COKER REALTY - New
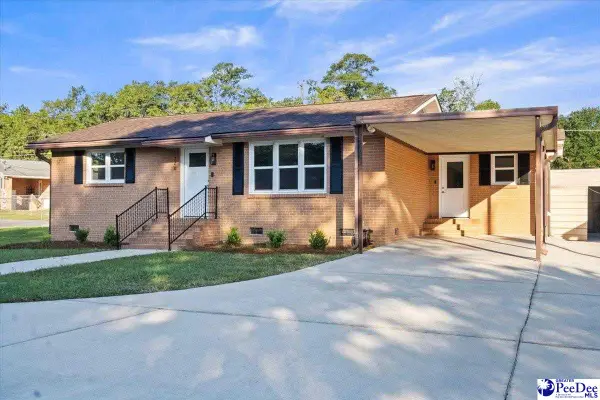 $199,500Active3 beds 1 baths1,100 sq. ft.
720 Green Pastures Drive, Hartsville, SC 29550
MLS# 2604141Listed by: REAL BROKER, LLC - New
 $284,000Active4 beds 3 baths1,906 sq. ft.
222 Brantley Dr, Hartsville, SC 29550
MLS# 2604100Listed by: REAL BROKER, LLC - New
 $299,500Active3 beds 2 baths2,032 sq. ft.
1817 Clarkston Dr, Hartsville, SC 29550-4815
MLS# 2604088Listed by: BROWN & COKER REALTY - New
 $187,500Active3 beds 2 baths1,312 sq. ft.
1616 Morningside Dr., Hartsville, SC 29550
MLS# 2604064Listed by: BYRD + CO. REAL ESTATE  $265,000Active3 beds 2 baths1,528 sq. ft.
306 Pointer Drive, Hartsville, SC 29550-8084
MLS# 2604057Listed by: DRAYTON REALTY GROUP $129,000Active3 beds 1 baths1,098 sq. ft.
1017 Greenleaf Rd, Hartsville, SC 29550
MLS# 2604045Listed by: CHOICE REALTY, INC.


Protect your home and budget from life's surprises with an Assurant Home Warranty, backed by a partner that supports you through every step of homeownership. Explore Plans.
© 2026 Better Homes and Gardens Real Estate LLC. An Anywhere Real Estate company. All rights reserved. Better Homes and Gardens® Real Estate is a registered trademark owned by Meredith Operations Corporation, licensed to Better Homes and Gardens Real Estate LLC and used with permission. Better Homes and Gardens Real Estate LLC fully supports the principles of the Fair Housing Act and the Equal Opportunity Act. Listing information is deemed reliable but is not guaranteed accurate.
Each office is independently owned and operated.
Any services or products provided by third parties are not provided by, affiliated with or related to Better Homes and Gardens Real Estate LLC, or its affiliated companies.