
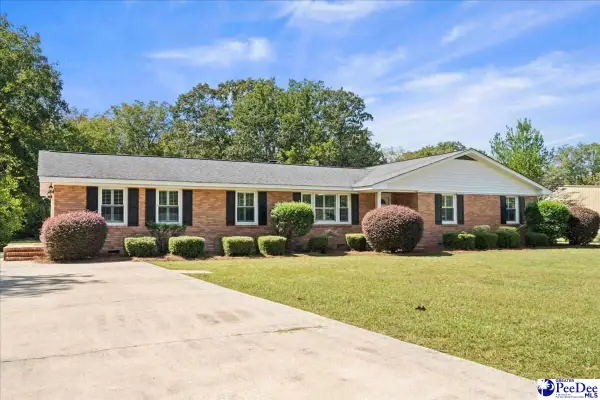
312 Westover Drive, Hartsville, SC 29550
Local realty services provided by:Better Homes and Gardens Real Estate Segars Realty
312 Westover Drive,Hartsville, SC 29550
$540,000
- 4 Beds
- 4 Baths
- 2,660 sq. ft.
- Single family
- Active
Listed by: lauri wilkerson
Office: better homes & gardens segars
MLS#:2603386
Source:SC_RAGPD
Price summary
- Price:$540,000
- Price per sq. ft.:$203.01
About this home
Welcome home to this beautifully crafted new construction nestled on a lightly wooded lot, where peaceful surroundings and modern comfort come together. Thoughtfully designed with warm finishes and an inviting open floor plan, this home offers the perfect blend of style and everyday livability. Natural light fills the spacious living areas, creating a bright yet cozy atmosphere that's perfect for gathering with family and friends. The well-appointed kitchen flows seamlessly into the dining and living spaces, making entertaining effortless while maintaining a comfortable, welcoming feel. *This is a stock image and actual home colors/finishes may differ Step outside to enjoy the privacy and beauty of the lightly wooded homesite, where mature trees provide a picturesque backdrop for morning coffee, evening sunsets, or relaxing weekends on the porch. Whether you're looking for your first home, a place to downsize, or simply a fresh start, this charming new construction offers the quality, comfort, and peaceful setting you've been searching for. This is a Boatwright Homes built home....
Contact an agent
Home facts
- Year built:2026
- Subdivision & Development:Shadowmoss
- Listing ID #:2603386
- Added:49 day(s) ago
- Updated:October 07, 2026 at 03:21 PM
Rooms and interior
- Bedrooms:4
- Total bathrooms:4
- Full bathrooms:3
- Flooring:Carpet, Hardwood, Tile, Wood
- Living area:2,660 sq. ft.
Heating and cooling
- Cooling:Heat Pump
- Heating:Heat Pump
Structure and exterior
- Roof:Architectural Shingle
- Year built:2026
- Building area:2,660 sq. ft.
- Lot area:1.75 Acres
- Architectural Style:Craftsman
- Construction Materials:Brick Veneer/Siding
- Exterior Features:Porch, Screen Porch, Screened Outdoor Space
- Foundation Description:Crawl Space
Schools
- High school:Hartsville
- Middle school:Hartsville
- Elementary school:Bay Road Elementary
Utilities
- Water:Public
- Sewer:Septic Tank
Finances and disclosures
- Price:$540,000
- Price per sq. ft.:$203.01
Features and amenities
- Appliances:Dishwasher, Range
- Laundry features:Washer/Dryer Connection
Parking
- Parking description:Attached
- Garage:Yes
- Garage spaces:2
New listings near 312 Westover Drive
- New
 $284,000Active4 beds 3 baths1,906 sq. ft.
222 Brantley Dr, Hartsville, SC 29550
MLS# 2604100Listed by: REAL BROKER, LLC - New
 $299,500Active3 beds 2 baths2,032 sq. ft.
1817 Clarkston Dr, Hartsville, SC 29550-4815
MLS# 2604088Listed by: BROWN & COKER REALTY - New
 $187,500Active3 beds 2 baths1,312 sq. ft.
1616 Morningside Dr., Hartsville, SC 29550
MLS# 2604064Listed by: BYRD + CO. REAL ESTATE - New
 $265,000Active3 beds 2 baths1,528 sq. ft.
306 Pointer Drive, Hartsville, SC 29550-8084
MLS# 2604057Listed by: DRAYTON REALTY GROUP - New
 $129,000Active3 beds 1 baths1,098 sq. ft.
1017 Greenleaf Rd, Hartsville, SC 29550
MLS# 2604045Listed by: CHOICE REALTY, INC.  $290,000Pending3 beds 2 baths1,632 sq. ft.
909 Huntington Drive, Hartsville, SC 29550-0000
MLS# 2604047Listed by: EXP REALTY GREYFEATHER GROUP- New
 $80,000Active9.13 Acres
TBD Ousleydale Road, Hartsville, SC 29550
MLS# 2604048Listed by: ERA LEATHERMAN REALTY, INC. - New
 $286,000Active3 beds 2 baths1,684 sq. ft.
1201 Forest Dr, Hartsville, SC 29550
MLS# 2604038Listed by: CHOICE REALTY, INC. - New
 $509,000Active4 beds 3 baths2,590 sq. ft.
1141 Forest Drive, Hartsville, SC 29550
MLS# 2604028Listed by: C/B DEBORAH GANDY - New
 $297,700Active3 beds 2 baths2,129 sq. ft.
1445 Bay Rd, Hartsville, SC 29550-6952
MLS# 2604016Listed by: BROWN & COKER REALTY


Protect your home and budget from life's surprises with an Assurant Home Warranty, backed by a partner that supports you through every step of homeownership. Explore Plans.
© 2026 Better Homes and Gardens Real Estate LLC. An Anywhere Real Estate company. All rights reserved. Better Homes and Gardens® Real Estate is a registered trademark owned by Meredith Operations Corporation, licensed to Better Homes and Gardens Real Estate LLC and used with permission. Better Homes and Gardens Real Estate LLC fully supports the principles of the Fair Housing Act and the Equal Opportunity Act. Listing information is deemed reliable but is not guaranteed accurate.
Each office is independently owned and operated.
Any services or products provided by third parties are not provided by, affiliated with or related to Better Homes and Gardens Real Estate LLC, or its affiliated companies.