
358 Birchwood Dr, Hartsville, SC 29550
Local realty services provided by:Better Homes and Gardens Real Estate Segars Realty
358 Birchwood Dr,Hartsville, SC 29550
$399,100
- 4 Beds
- 3 Baths
- 2,490 sq. ft.
- Single family
- Active
Listed by: natalie n bedenbaugh
Office: innovate real estate
MLS#:2604614
Source:SC_RAGPD
Price summary
- Price:$399,100
- Price per sq. ft.:$160.28
About this home
This home offers 4 bedrooms and 2.5 baths with all the extras a family would need. Large open kitchen well appointed with granite countertops, center island, spacious eat up bar for barstools for casual dining. Formal dining for entertaining, breakfast area, flex room with custom bookcases could be used as an office or library room for homeschoolers. 4 spacious bedrooms upstairs, primary with on suite and walk in closet, secondary bedrooms and bathroom have great space and tons of closet space. House sits on a corner lot features a fenced back yard, attached double garage, a detached double garage with a finish loft area which can be another flex room. To round things off there is a rear deck and screened in rear porch area for your morning coffee. This could be the one you have been waiting on so please call your Realtor today for a private tour.
Contact an agent
Home facts
- Year built:1993
- Subdivision & Development:Botany Woods
- Listing ID #:2604614
- Added:1 day(s) ago
- Updated:November 14, 2026 at 01:00 AM
Rooms and interior
- Bedrooms:4
- Total bathrooms:3
- Full bathrooms:2
- Flooring:Carpet, Hardwood, Vinyl, Wood
- Living area:2,490 sq. ft.
Heating and cooling
- Cooling:Central Air
- Heating:Heat Pump
- Central air:Yes
Structure and exterior
- Roof:Architectural Shingle
- Year built:1993
- Building area:2,490 sq. ft.
- Lot area:0.71 Acres
- Lot Features:Corner Lot
- Architectural Style:Country Home
- Construction Materials:Vinyl Siding
- Exterior Features:Deck, Porch, Screen Porch, Screened Outdoor Space, Sprinkler System, Storage
- Foundation Description:Crawl Space
- Levels:Two
Schools
- High school:Hartsville
- Middle school:Hartsville
- Elementary school:Bay Road Elementary
Utilities
- Water:Public
- Sewer:Septic Tank
Finances and disclosures
- Price:$399,100
- Price per sq. ft.:$160.28
- Tax amount:$1,300
Features and amenities
- Appliances:Dishwasher, Down Draft, Microwave, Oven, Refrigerator, Surface Unit
- Laundry features:Washer/Dryer Connection
Parking
- Parking description:Attached, Detached
- Garage:Yes
- Garage spaces:4
New listings near 358 Birchwood Dr
- New
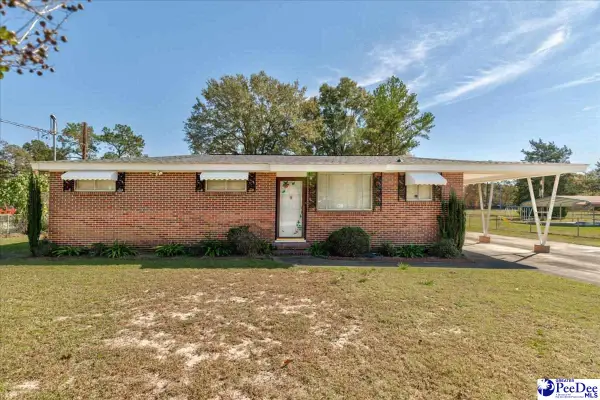 $159,000Active3 beds 1 baths1,100 sq. ft.
1127 Howle Street, Hartsville, SC 29550
MLS# 2604617Listed by: INNOVATE REAL ESTATE - New
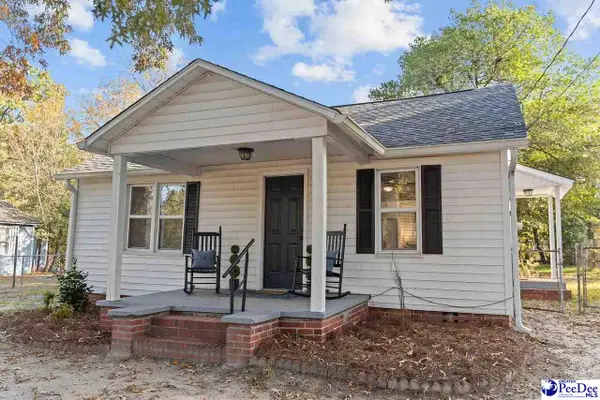 $149,000Active2 beds 1 baths864 sq. ft.
929 E Home, Hartsville, SC 29550
MLS# 2604613Listed by: BYRD + CO. REAL ESTATE - New
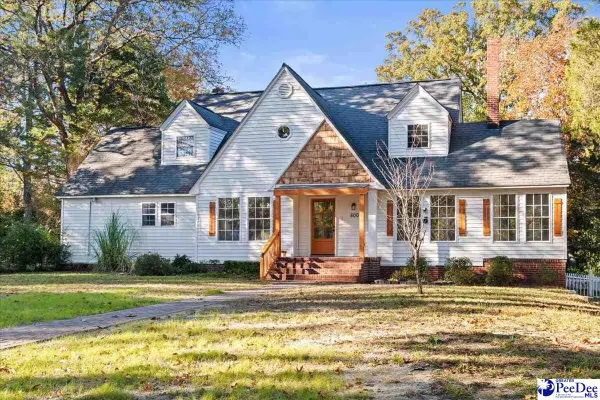 $374,900Active4 beds 3 baths2,701 sq. ft.
800 W Home Ave, Hartsville, SC 29550-4434
MLS# 2604611Listed by: BROWN & COKER REALTY - New
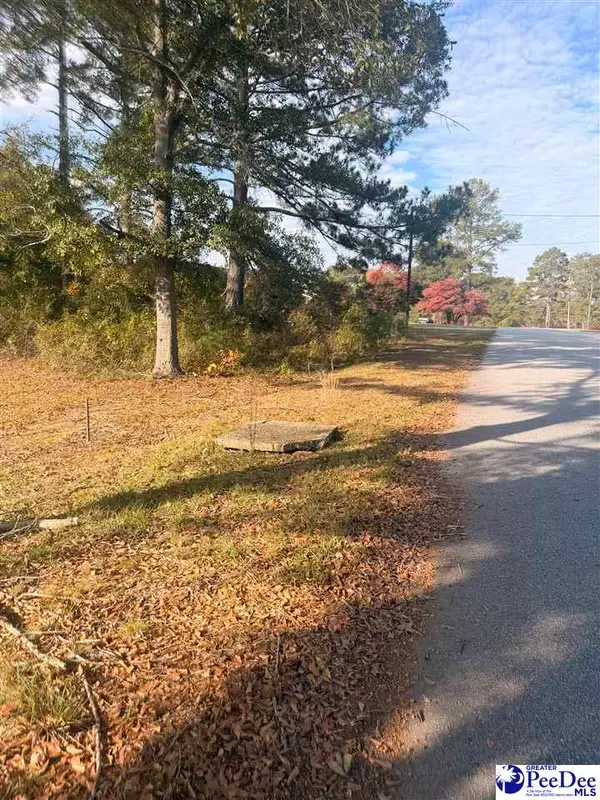 $34,560Active0.46 Acres
1721 Linden Avenue, Hartsville, SC 29550
MLS# 2604588Listed by: HEART & HOME REAL ESTATE GROUP  $222,900Active27.54 Acres
27 Acres East Home Ave/ East Carolina Avenue, Hartsville, SC 29550-0000
MLS# 2600548Listed by: LAUREL OAK LAND & HOME, LLC- New
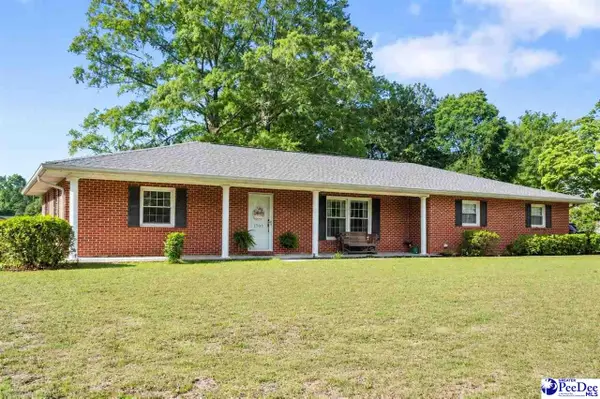 $259,000Active3 beds 2 baths1,634 sq. ft.
1705 Claremont St, Hartsville, SC 29550
MLS# 2604577Listed by: REAL BROKER, LLC - New
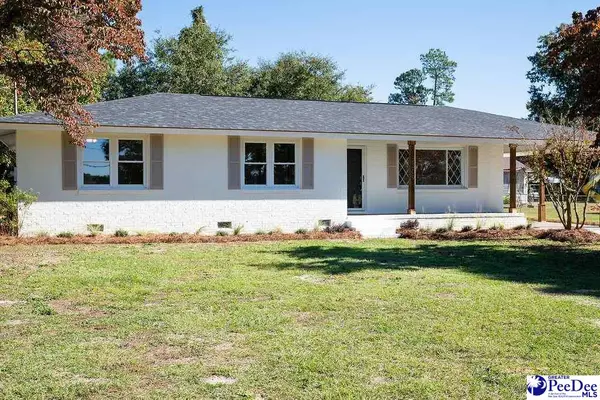 $334,500Active3 beds 3 baths2,011 sq. ft.
2309 W Billy Farrow Highway South Carolina, Hartsville, SC 29550
MLS# 2604570Listed by: BROWN & COKER REALTY - New
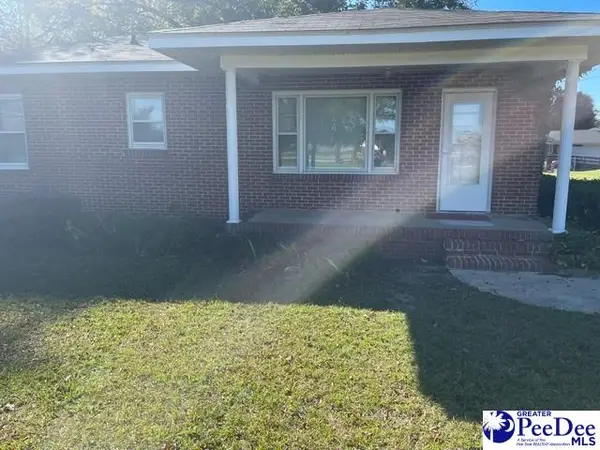 Listed by BHGRE$165,000Active3 beds 1 baths990 sq. ft.
108 Damscus Rd, Hartsville, SC 29550
MLS# 2604563Listed by: BETTER HOMES & GARDENS SEGARS - New
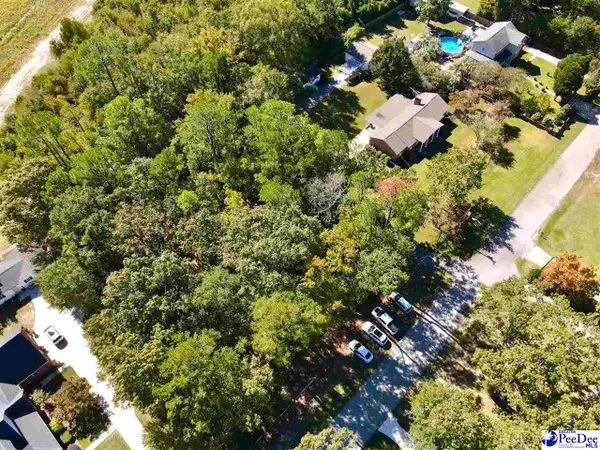 $29,900Active0.69 Acres
TBD Sweet Maple Ave, Hartsville, SC 29550
MLS# 2604561Listed by: INNOVATE REAL ESTATE


Protect your home and budget from life's surprises with an Assurant Home Warranty, backed by a partner that supports you through every step of homeownership. Explore Plans.
© 2026 Better Homes and Gardens Real Estate LLC. An Anywhere Real Estate company. All rights reserved. Better Homes and Gardens® Real Estate is a registered trademark owned by Meredith Operations Corporation, licensed to Better Homes and Gardens Real Estate LLC and used with permission. Better Homes and Gardens Real Estate LLC fully supports the principles of the Fair Housing Act and the Equal Opportunity Act. Listing information is deemed reliable but is not guaranteed accurate.
Each office is independently owned and operated.
Any services or products provided by third parties are not provided by, affiliated with or related to Better Homes and Gardens Real Estate LLC, or its affiliated companies.