
517 Parkview Drive, Hartsville, SC 29550
Local realty services provided by:Better Homes and Gardens Real Estate Segars Realty
517 Parkview Drive,Hartsville, SC 29550
$234,750
- 3 Beds
- 2 Baths
- 1,320 sq. ft.
- Single family
- Pending
Listed by: deborah h griggs
Office: better homes & gardens segars
MLS#:2602743
Source:SC_RAGPD
Price summary
- Price:$234,750
- Price per sq. ft.:$177.84
About this home
This house may have been built in 1970s but wait to you open the door! Just like new everywhere. Open den to kitchen and breakfast area, all new flooring new counters, new appliances new bathrooms fresh paint new roof. This house is so ready for a new owner! Attached garage has a drive through on the far side for easy drive through if needed to fenced backyard to the detached 2 car garage. It even has its own designated laundry room. It is a must to see!!!
Contact an agent
Home facts
- Year built:1974
- Subdivision & Development:Woodhaven
- Listing ID #:2602743
- Added:41 day(s) ago
- Updated:August 13, 2026 at 07:50 AM
Rooms and interior
- Bedrooms:3
- Total bathrooms:2
- Full bathrooms:2
- Flooring:Laminate
- Living area:1,320 sq. ft.
Heating and cooling
- Cooling:Central Air, Heat Pump
- Heating:Central, Heat Pump
- Central air:Yes
Structure and exterior
- Roof:Architectural Shingle
- Year built:1974
- Building area:1,320 sq. ft.
- Lot area:0.56 Acres
- Architectural Style:Ranch
- Construction Materials:Brick Veneer/Siding
- Exterior Features:Porch, Storage
- Foundation Description:Crawl Space
- Levels:One
Schools
- High school:Hartsville
- Middle school:Hartsville
- Elementary school:Bay Road Elementary
Utilities
- Water:Public
- Sewer:Septic Tank
Finances and disclosures
- Price:$234,750
- Price per sq. ft.:$177.84
- Tax amount:$100
Features and amenities
- Appliances:Dishwasher, Range, Refrigerator
- Laundry features:Washer/Dryer Connection
Parking
- Parking description:Attached, Detached
- Garage:Yes
- Garage spaces:4
New listings near 517 Parkview Drive
- New
 $202,000Active3 beds 2 baths1,440 sq. ft.
613 W Old Camden Rd, Hartsville, SC 29550-9208
MLS# 2603297Listed by: CAROLINA PINES REALTY OFFICE B - New
 $249,000Active4 beds 2 baths1,680 sq. ft.
391 Jackson St, Hartsville, SC 29550
MLS# 2603289Listed by: CHOICE REALTY, INC. - New
 $390,000Active3 beds 2 baths2,619 sq. ft.
112 W Lanier Dr, Hartsville, SC 29550-000
MLS# 2603271Listed by: BROWN & COKER REALTY - New
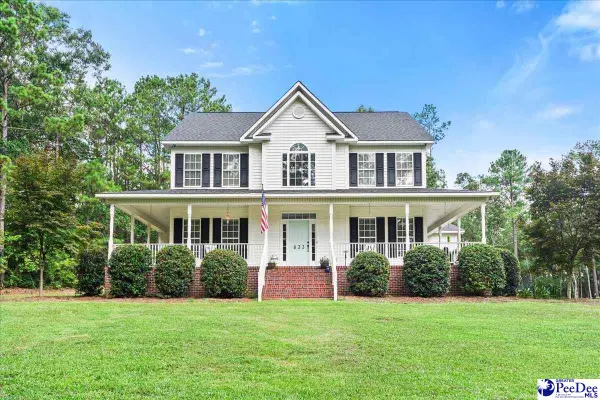 $449,900Active4 beds 4 baths2,480 sq. ft.
833 Cobblestone Street, Hartsville, SC 29550
MLS# 2603263Listed by: ERA LEATHERMAN REALTY, INC. - New
 $250,000Active3 beds 3 baths1,629 sq. ft.
1812 14th Street, Hartsville, SC 29550-7061
MLS# 2603252Listed by: BRAND NAME REAL ESTATE - New
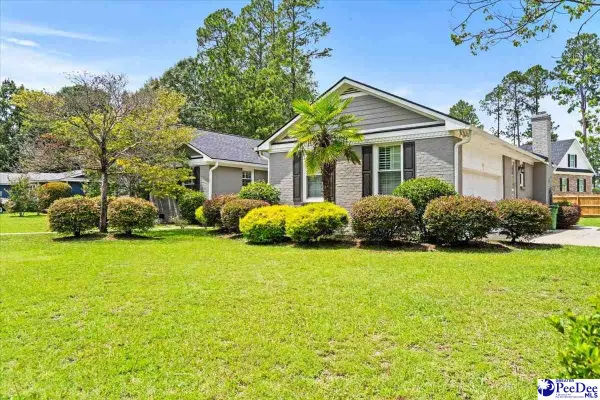 $419,900Active4 beds 3 baths2,516 sq. ft.
1407 Palmetto Drive, Hartsville, SC 29550
MLS# 2603237Listed by: HEART & HOME REAL ESTATE GROUP - New
 $224,900Active3 beds 2 baths1,710 sq. ft.
1746 Hillview Drive, Hartsville, SC 29550
MLS# 2603222Listed by: ISAVE REALTY SUMMERVILLE - New
 $200,000Active3 beds 1 baths1,226 sq. ft.
1038 E Carolina Ave, Hartsville, SC 29550-3436
MLS# 2603210Listed by: BROWN & COKER REALTY - New
 $300,000Active4 beds 3 baths1,770 sq. ft.
1060 Spencer Street, Hartsville, SC 29550
MLS# 640147Listed by: REAL BROKER LLC - New
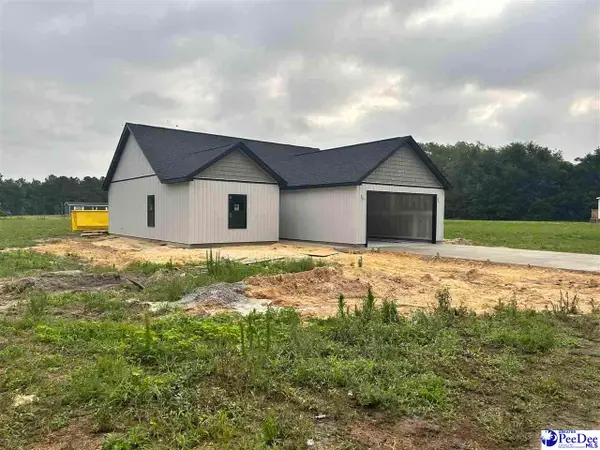 $229,000Active3 beds 2 baths1,181 sq. ft.
114 Tranquility Trail, Hartsville, SC 29550-0000
MLS# 2603191Listed by: SPIVEY PROPERTY GROUP, LLC


Protect your home and budget from life's surprises with an Assurant Home Warranty, backed by a partner that supports you through every step of homeownership. Explore Plans.
© 2026 Better Homes and Gardens Real Estate LLC. An Anywhere Real Estate company. All rights reserved. Better Homes and Gardens® Real Estate is a registered trademark owned by Meredith Operations Corporation, licensed to Better Homes and Gardens Real Estate LLC and used with permission. Better Homes and Gardens Real Estate LLC fully supports the principles of the Fair Housing Act and the Equal Opportunity Act. Listing information is deemed reliable but is not guaranteed accurate.
Each office is independently owned and operated.
Any services or products provided by third parties are not provided by, affiliated with or related to Better Homes and Gardens Real Estate LLC, or its affiliated companies.