
229 Turner Barton Road, Highland, SC 29365
Local realty services provided by:Better Homes and Gardens Real Estate Young & Company
229 Turner Barton Road,Landrum, SC 29365
$529,900
- 4 Beds
- 3 Baths
- 2,349 sq. ft.
- Single family
- Active
Listed by: michelle stenersen
Office: laura simmons & associates real estate
MLS#:343432
Source:SC_SMLS
Price summary
- Price:$529,900
- Price per sq. ft.:$225.59
About this home
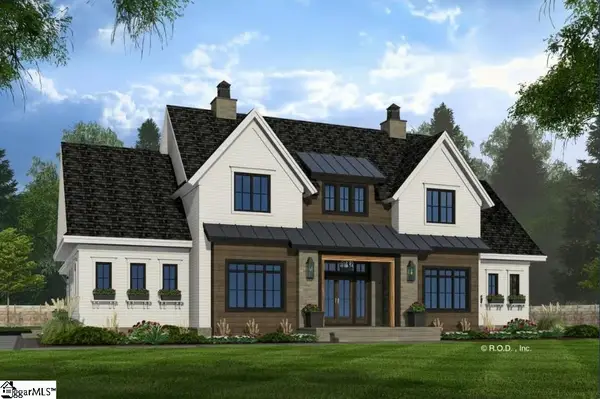
**TO BE BUILT/ NEW CONSTRUCTION WITH IN-LAW SUITE AND NO HOA!** This beautiful Craftsman-style home offers the perfect combination of thoughtful design, upgraded finishes, and peaceful country living! Featuring approximately 2,396 sq. ft., this spacious floor plan includes 4 bedrooms, 3 full baths, and a 2-car garage. The main level features an open-concept kitchen, dining, and family room, perfect for everyday living and entertaining. The desirable primary suite is conveniently located on the main floor, along with two additional bedrooms and a full bath. One of the standout features of this home is the private upstairs in-law suite! Complete with a bedroom, full bathroom, and spacious living area, this versatile space is ideal for multigenerational living, extended family, guests, or anyone needing additional privacy and separation from the main living areas. From the inviting covered front porch to the attractive Craftsman-inspired exterior, this home is being built with upgrades and attention to detail throughout. Situated on approximately 0.7 acres with NO HOA, you’ll enjoy the freedom and tranquility of country living while remaining convenient to Spartanburg, Greenville, and Asheville....
Contact an agent
Home facts
- Year built:2027
- Subdivision & Development:None
- Listing ID #:343432
- Added:2 day(s) ago
- Updated:November 07, 2026 at 10:58 AM
Rooms and interior
- Bedrooms:4
- Total bathrooms:3
- Full bathrooms:3
- Flooring:Carpet
- Kitchen Description:Dishwasher, Disposal
- Living area:2,349 sq. ft.
Heating and cooling
- Central air:Yes
Structure and exterior
- Roof:Architectural
- Year built:2027
- Building area:2,349 sq. ft.
- Lot area:0.75 Acres
- Lot Features:Level, Sloped, Some Trees, Underground Utilities
- Architectural Style:Craftsman, Traditional
- Foundation Description:Slab
Schools
- High school:1-Landrum High
- Middle school:1-Landrum
- Elementary school:1-O. P. Earl
Utilities
- Water:Well
- Sewer:Septic Tank
Finances and disclosures
- Price:$529,900
- Price per sq. ft.:$225.59
- Tax amount:$3,423 (2025)
Features and amenities
- Amenities:Cable Available, Ceilings-Some 9 Ft +
Parking
- Parking description:Yard Door
- Garage:Yes
- Garage spaces:2
New listings near 229 Turner Barton Road
- New
 $1,395,000Active5 beds 5 baths
3938 Forrester Road, Greer, SC 29651
MLS# 1608782Listed by: JOANNA K REALTY INC - New
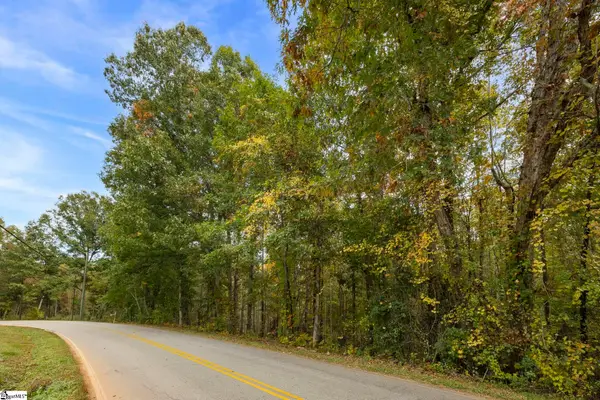 $124,900Active0 Acres
3446 Jug Factory Road, Greer, SC 29651
MLS# 1608702Listed by: ACACIA REALTY ADVISORS, LLC - New
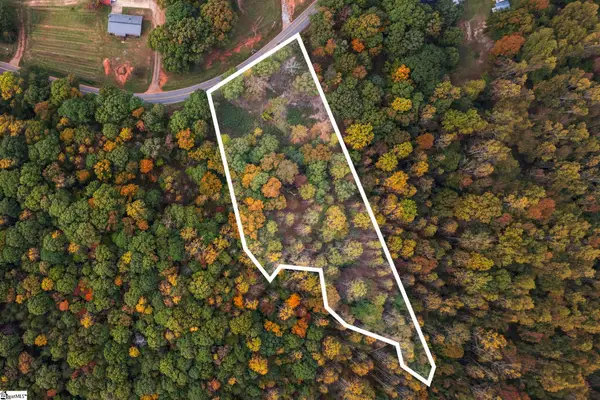 $124,900Active0 Acres
3450 Jug Factory Road, Greer, SC 29651
MLS# 1608705Listed by: ACACIA REALTY ADVISORS, LLC - New
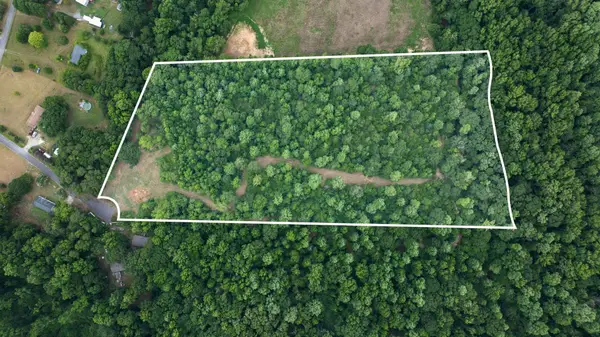 $248,000Active13.1 Acres
713 Aspen Drive, Greer, SC 29651
MLS# 343501Listed by: PRIME REALTY, LLC - New
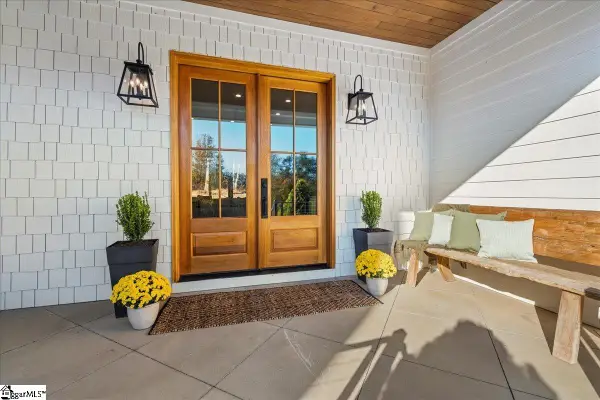 $845,000Active4 beds 3 baths
2158 Pleasant Hill Road, Greer, SC 29651
MLS# 1608654Listed by: REAL GVL/REAL BROKER, LLC - New
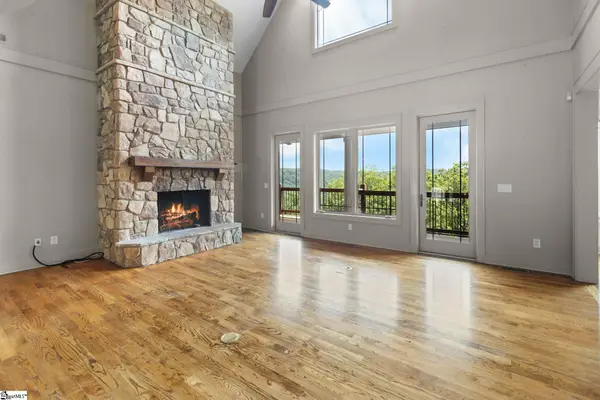 $945,000Active4 beds 5 baths
6 Little Bottom Road, Landrum, SC 29356
MLS# 1608616Listed by: BLACKSTREAM INTERNATIONAL RE - Open Sun, 1 to 3pmNew
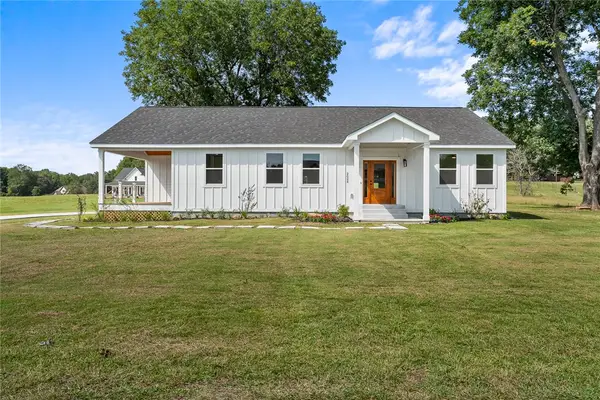 $369,900Active3 beds 2 baths1,880 sq. ft.
2024 Edwards Lake Road, Greer, SC 29651
MLS# 20309031Listed by: EXP REALTY - CLEVER PEOPLE  $350,000Active0 Acres
4036 Hwy 414 (14.80 Acres), Landrum, SC 29356
MLS# 1580065Listed by: BLUEFIELD REALTY GROUP- New
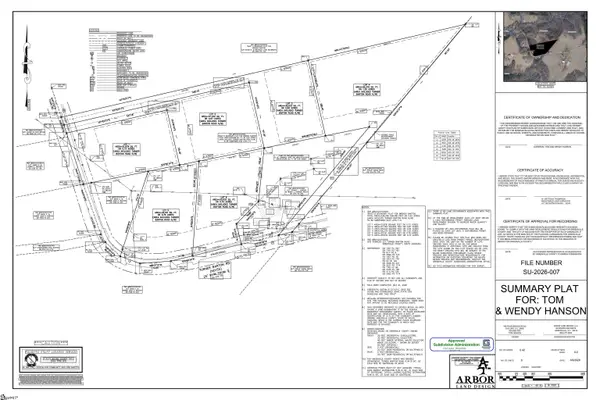 $85,000Active0 Acres
221 Turner Barton Road #Lot 3, Landrum, SC 29365
MLS# 1608493Listed by: LAURA SIMMONS & ASSOCIATES RE - New
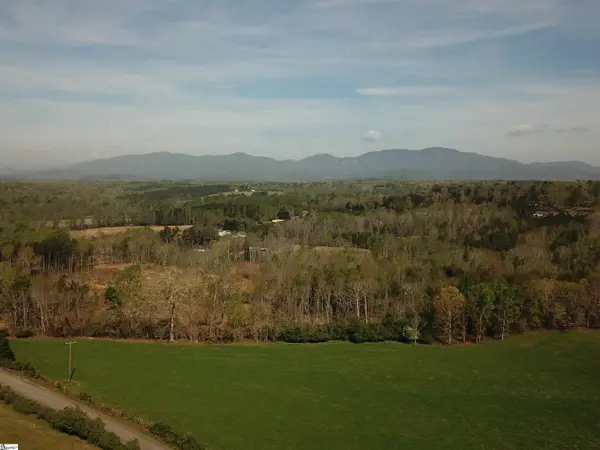 $115,000Active0 Acres
307 Turner Barton Road, Landrum, SC 29356
MLS# 1608495Listed by: LAURA SIMMONS & ASSOCIATES RE


Protect your home and budget from life's surprises with an Assurant Home Warranty, backed by a partner that supports you through every step of homeownership. Explore Plans.
© 2026 Better Homes and Gardens Real Estate LLC. An Anywhere Real Estate company. All rights reserved. Better Homes and Gardens® Real Estate is a registered trademark owned by Meredith Operations Corporation, licensed to Better Homes and Gardens Real Estate LLC and used with permission. Better Homes and Gardens Real Estate LLC fully supports the principles of the Fair Housing Act and the Equal Opportunity Act. Listing information is deemed reliable but is not guaranteed accurate.
Each office is independently owned and operated.
Any services or products provided by third parties are not provided by, affiliated with or related to Better Homes and Gardens Real Estate LLC, or its affiliated companies.