
1 Sanderling Lane, Hilton Head Island, SC 29926
Local realty services provided by:Better Homes and Gardens Real Estate Paracle
Listed by: collins group
Office: collins group realty
MLS#:511243
Price summary
- Price:$1,090,000
- Price per sq. ft.:$402.21
About this home
Modern, bright, and impressively spacious! This 4BR (single-level) Hilton Head Plantation home offers approx. 2,700 sqft in a quiet section of The Rookery! Tucked away on a small cul-de-sac, the property sits on over 1/2 acre and backs up to Rookery open space, creating a private natural setting with established landscaping, local plantings, and fruit trees. Inside, the home feels fresh and inviting with abundant natural light, tall (smooth) ceilings, gorgeous wood flooring, beautifully updated bathrooms, and two (spacious) owner's suites. The chef-style kitchen is a definite highlight of this home... complete with a large quartz island, updated cabinetry, stainless steel appliances, and even an induction range! Seamless indoor-to-outdoor transition, complete with a large (private) backyard deck. The dining room is filled with natural light, can host a large table for guests, and overlooks a private front courtyard. This home offers way more than one might expect, PLUS most furnishings are negotiable, creating an opportunity for a move-in-ready primary or second home. Don't miss the virtual pool plan!...
Contact an agent
Home facts
- Year built:1984
- Subdivision & Development:ROOKERY
- Listing ID #:511243
- Added:77 day(s) ago
- Updated:September 25, 2026 at 09:05 AM
Rooms and interior
- Bedrooms:4
- Total bathrooms:3
- Full bathrooms:3
- Flooring:Engineered Hardwood, Tile
- Kitchen Description:Dishwasher, Disposal, Microwave, Oven, Range, Refrigerator
- Living area:2,710 sq. ft.
Heating and cooling
- Cooling:Heat Pump
- Heating:Heat Pump
Structure and exterior
- Roof:Asphalt
- Year built:1984
- Building area:2,710 sq. ft.
- Lot area:0.58 Acres
- Exterior Features:Courtyard, Deck
- Levels:One Story
Finances and disclosures
- Price:$1,090,000
- Price per sq. ft.:$402.21
Features and amenities
- Appliances:Dishwasher, Disposal, Dryer, Microwave, Oven, Range, Refrigerator
- Laundry features:Dryer
- Amenities:Cathedral Ceilings, Ceiling fans, Entrance Foyer
- Pool features:Community Pool
Parking
- Parking description:Garage
- Garage:Yes
- Garage spaces:2
New listings near 1 Sanderling Lane
- New
 $134,900Active0 Acres
43 Jenkins Island Road #14, Hilton Head Island, SC 29926
MLS# 513129Listed by: HILTON HEAD HOLIDAYS INC - New
 $195,000Active2 beds 2 baths831 sq. ft.
663 William Hilton Parkway #4215, Hilton Head Island, SC 29928
MLS# 513120Listed by: KELLER WILLIAMS REALTY - New
 $1,369,000Active3 beds 4 baths1,511 sq. ft.
72 Ocean Lane #7650, Hilton Head Island, SC 29928
MLS# 513117Listed by: DUNES REAL ESTATE - New
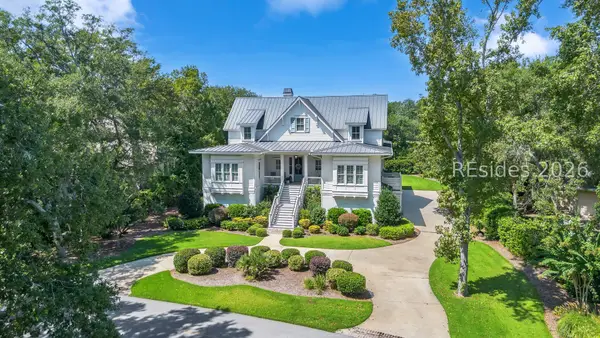
 $2,849,000Active4 beds 5 baths3,925 sq. ft.
44 Wexford Club Drive, Hilton Head Island, SC 29928
MLS# 512812Listed by: CHARTER ONE REALTY - New
 $4,400,000Active6 beds 6 baths4,796 sq. ft.
51 Scarborough Head Road, Hilton Head Island, SC 29928
MLS# 513002Listed by: COAST PROFESSIONALS BROKERED BY EXP REALTY - New
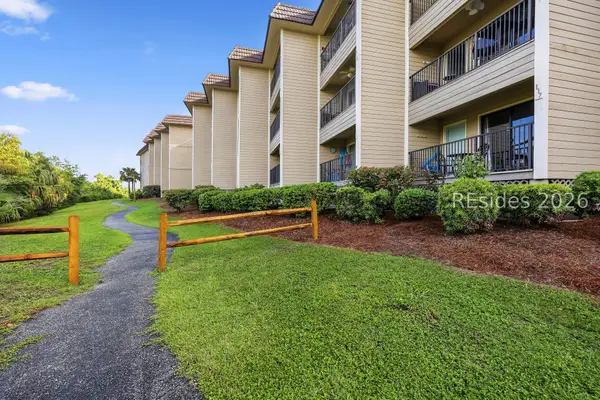 $309,000Active1 beds 1 baths540 sq. ft.
40 Folly Field Road #C217, Hilton Head Island, SC 29928
MLS# 513107Listed by: KELLER WILLIAMS REALTY - New
 $1,800,000Active3 beds 3 baths2,178 sq. ft.
145 Jacana Street, Hilton Head Island, SC 29928
MLS# 513103Listed by: SEA PINES REAL ESTATE - BEACH CLUB - New
 $735,000Active2 beds 3 baths1,600 sq. ft.
107 Lighthouse Road #2289, Hilton Head Island, SC 29928
MLS# 513104Listed by: DANIEL RAVENEL SOTHEBY'S INTERNATIONAL REALTY - New
 $629,990Active4 beds 4 baths2,092 sq. ft.
64 E Morgan Court, Hilton Head Island, SC 29926
MLS# 513099Listed by: HILTON HEAD PROPERTIES - New
 $410,000Active2 beds 1 baths960 sq. ft.
6 Woodward Avenue #C3, Hilton Head Island, SC 29928
MLS# 513044Listed by: RE/MAX ISLAND REALTY


Protect your home and budget from life's surprises with an Assurant Home Warranty, backed by a partner that supports you through every step of homeownership. Explore Plans.
© 2026 Better Homes and Gardens Real Estate LLC. An Anywhere Real Estate company. All rights reserved. Better Homes and Gardens® Real Estate is a registered trademark owned by Meredith Operations Corporation, licensed to Better Homes and Gardens Real Estate LLC and used with permission. Better Homes and Gardens Real Estate LLC fully supports the principles of the Fair Housing Act and the Equal Opportunity Act. Listing information is deemed reliable but is not guaranteed accurate.
Each office is independently owned and operated.
Any services or products provided by third parties are not provided by, affiliated with or related to Better Homes and Gardens Real Estate LLC, or its affiliated companies.